
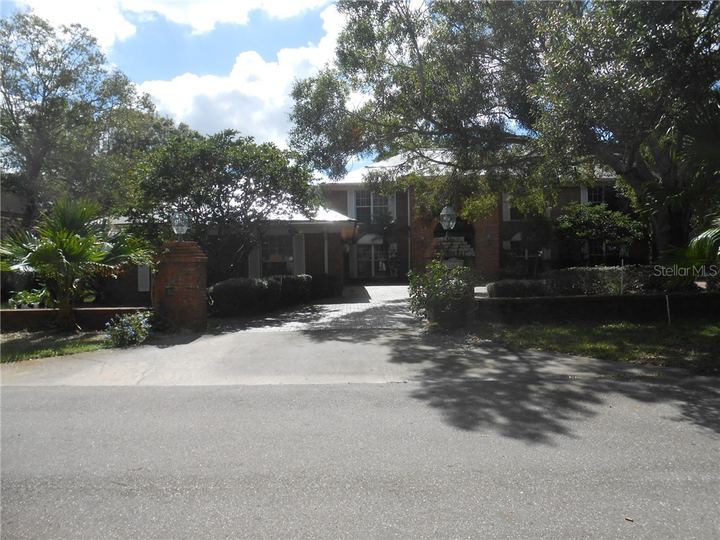
- 5 beds
- 4 full, 1 half baths
- 5,044 sq ft
- Built 1984
Why we love it
- PoolPrivate
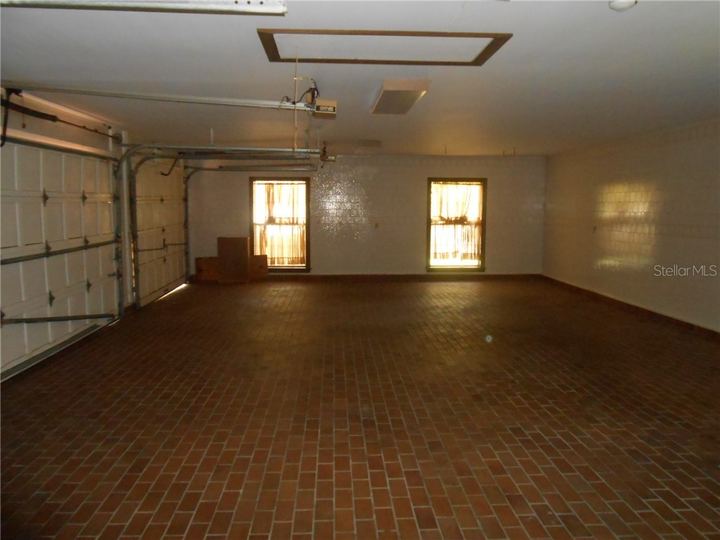
- GarageYes
- Minimum lease1 Month
About this property
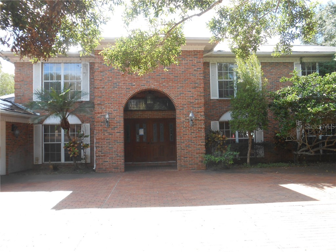
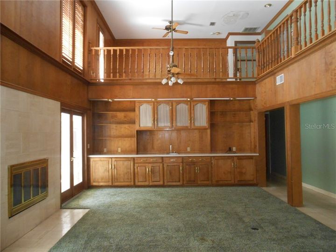
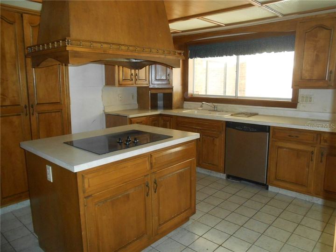
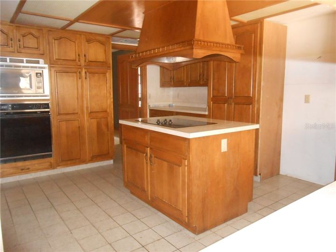
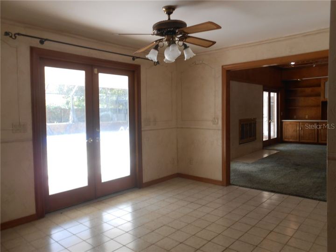
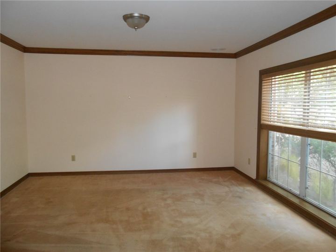
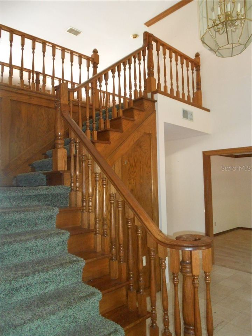
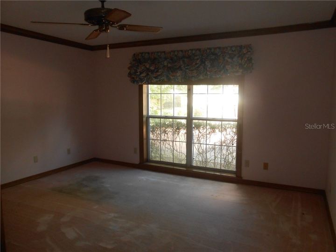
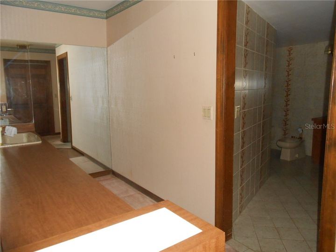
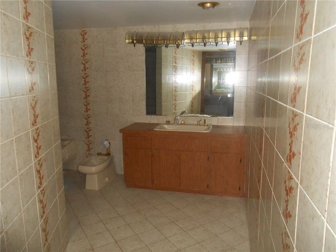
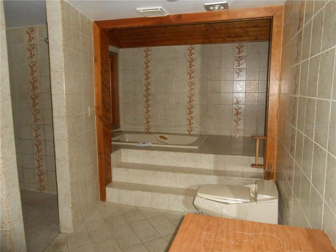
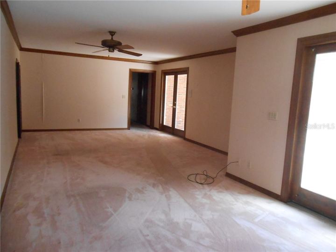
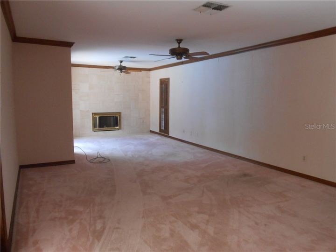
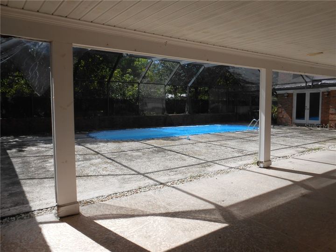
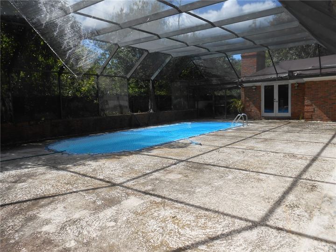
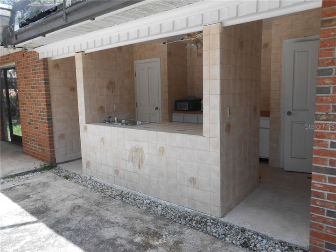
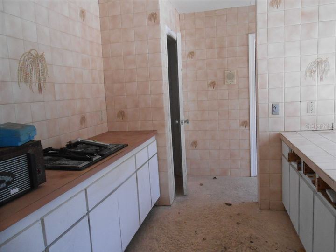
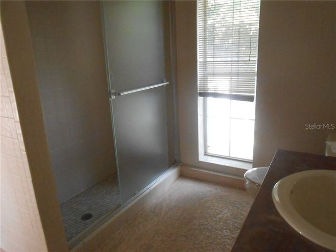
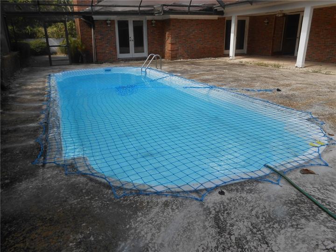
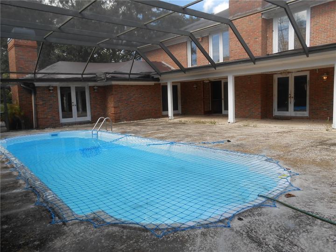
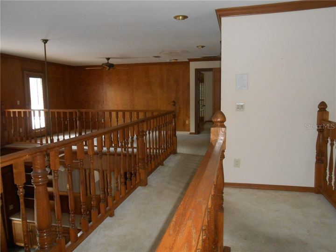
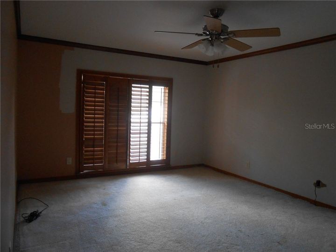
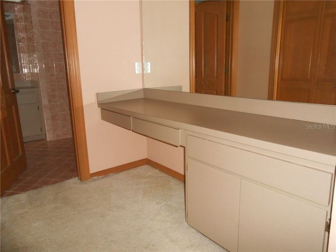
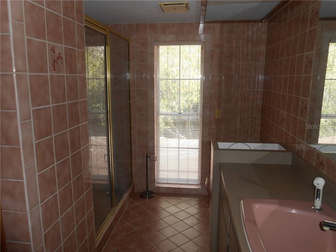
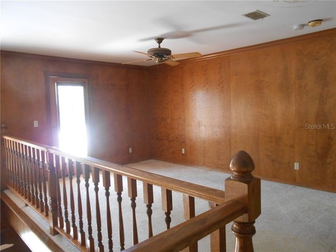
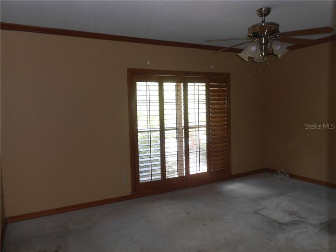
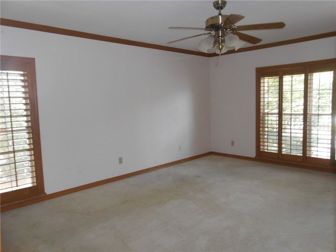
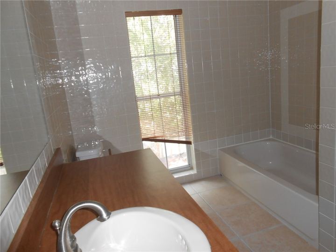
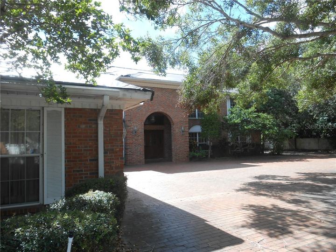
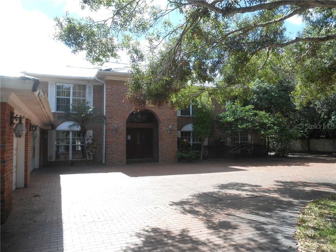
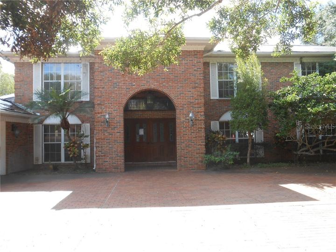
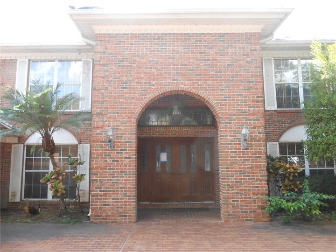
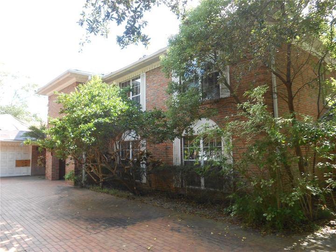
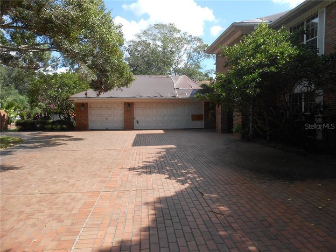
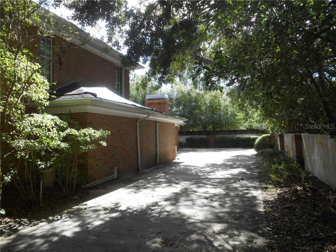
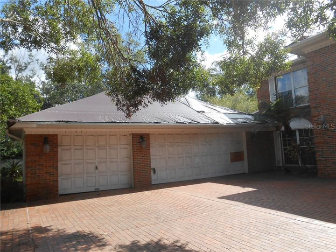
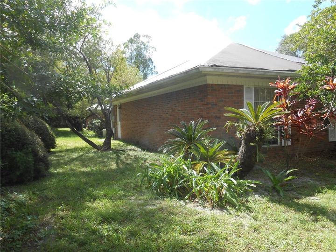
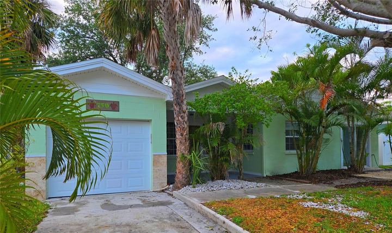
Home offers 5 bedrooms and 4.5 baths. Sitting on a private street, the entrance boasts a 3-car garage and spacious circular driveway extending along the right side of the house; perfect for a boat or RV. This traditional two-story brick home includes exterior dental molding, wooden shutters and mature landscaping. The grand entry features a staircase with solid oak banister and posts with a formal living room and dining room situated on either side. The family room has two-story ceilings, oak siding, a wet bar with oak cabinets, wood fireplace and two sets of French doors leading to the backyard patio and pool area. The kitchen includes a center island with cooktop, oak cabinets and breakfast nook with French doors off the backyard patio. A half bath and hall desk conveniently sit off the kitchen area. The large first floor master suite has a wood fireplace, two sets of French doors, his and her closets, plus an extra closet off the master bathroom. The master bathroom has a garden tub with separate shower and two sinks, one of which sits off the bathroom with a large counter and vanity area. Leading off the master suite is a bedroom perfect for a nursery or private home office. Upstairs is a loft area overlooking the family room and 3 bedrooms, 2 of which are suites with private baths. The backyard is set up for outdoor living with plenty of covered space for seating and dining. An outdoor kitchen sits to the side with two storage closets and a bath with shower. Pool has a new filter and safety net.
Rooms
- KitchenFirst 11x16 floor
- Family RoomFirst 22x16 floor
- Living RoomFirst 13x14 floor
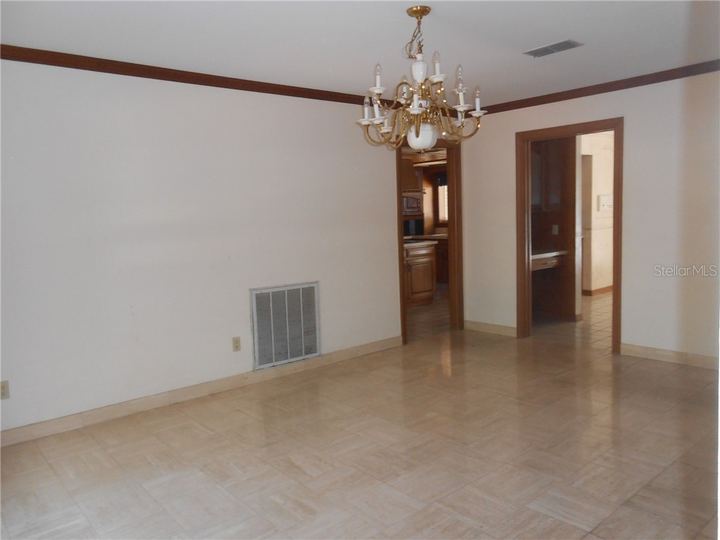
- Dining RoomFirst 17x12 floor
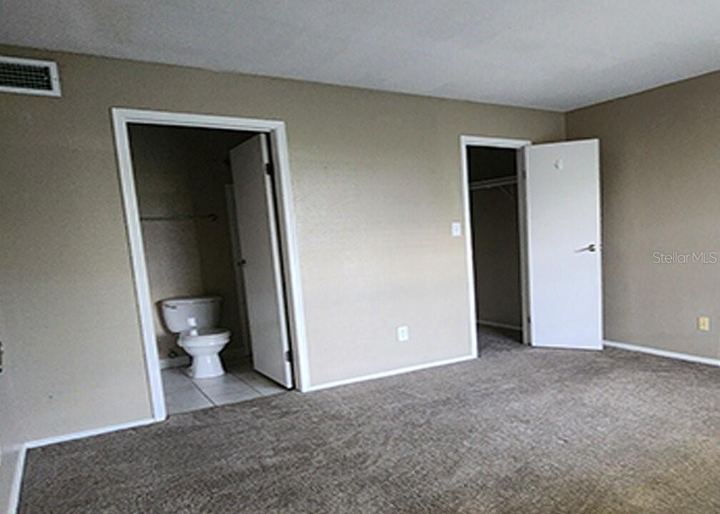
- Primary BedroomFirst 28x14 floor
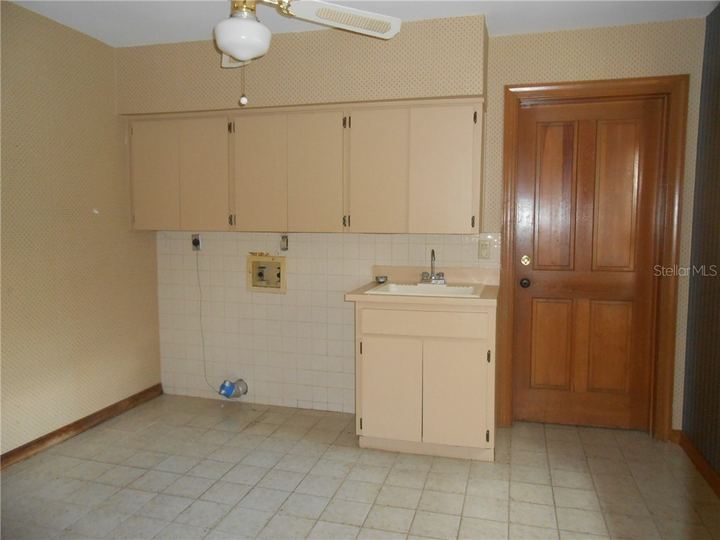
- Inside UtilityFirst 11x10 floor
- Bedroom 1First 14x13 floor
- Bedroom 2Second 17x12 floor
- Bedroom 3Second 17x14 floor
- Bedroom 4Second 11x15 floor
- LoftSecond 16x11 floor
Room sizes and levels as entered on the MLS listing.
Features
Key facts
- Accepted financing
- Cash, Conventional
- County
- Pinellas
- Subdivision
- PINELLAS GROVES
- Special Sale
- Real Estate Owned
- Pool
- Private
- Property Style
- Single Family
- Lot Features
- Conservation Area, Oversized Lot, Street Private
- Total Acreage
- 1/4 to less than 1/2
- Minimum Lease Period
- 1 Month
- Garage
- Yes
- Carport
- No
- Parking
- Circular Drive, Garage Faces Side, Guest Parking,
- # Garage or Carport Spaces
- 3
- New Construction
- No
- Property Condition
- Fixer
- List price per sq ft
- $112.99
- Sold price per sq ft
- $102.10
Lot and land
- Zoning
- R-R
- CDD
- No
- Additional parcels
- No
- Ownership
- Fee Simple
- Floors in unit/home
- Two
- Lot Size Acres
- 0.41
- Lot Size
- 17,903 SqFt / 1,663 SqM
Interior
- Air Conditioning
- Central Air
- Floor Covering
- Carpet, Ceramic Tile
- Heating
- Central
- Heated sq ft source
- Public Records
- Laundry Features
- Inside, Laundry Room
- Fireplace
- Yes-Family Room, Primary Bedroom, Wood Burning
- Utilities
- Cable Available, Electricity Connected, Public
- Water
- Public
- Sewer
- Public Sewer
- Additional Rooms
- Breakfast Room Separate, Family Room, Formal Dining Room Separate, Formal Living Room Separate, Inside Utility, Loft
- Interior Features
- Built in Features, Cathedral Ceiling(s), Ceiling Fans(s), Crown Molding, Eating Space In Kitchen, Primary Bedroom Main Floor, Solid Wood Cabinets
- Appliances Included
- Dishwasher, Microwave, Range
Exterior
- Exterior Construction
- Block, Brick, Stucco
- Roof
- Shingle
- Foundation
- Slab
- Garage Dim
- 37x24
- Exterior Features
- French Doors, Irrigation System, Outdoor Grill, Outdoor Kitchen, Outdoor Shower
- Other Structures
- Outdoor Kitchen
- Patio And Porch Features
- Screened
- Pool Features
- Fiberglass, In Ground, Screen Enclosure
- Vegetation
- Mature Landscaping
- View
- Trees/Woods
Community and HOA
- 55+ community
- No
- Can Property be Leased
- Yes
- Association Approval Required
- No
- Years of Ownership Prior to Leasing Required
- No
- Lease Restrictions
- No
- Number of Ownership Years Prior to Lease
- 0 Realtor Information
Price and sale history
| Date | Event | Price |
|---|---|---|
| Aug 16, 2021 | Sold county record | $1,080,000 |
| Aug 16, 2019 | Sold county record | $725,000 |
| Dec 13, 2018 | Sold | $515,000 |
| Nov 6, 2018 | Listed | – |
| Aug 12, 2002 | Sold county record | $500,000 |
List price at the time of sale: $569,900. Dates and prices from Stellar MLS. Earlier sales are arm's-length sales recorded by the Pinellas County Property Appraiser.
Property taxes
| Year | Property tax |
|---|---|
| 2017 | $10,280 |
County tax roll as carried on the MLS listing. A new owner's taxes are reset from the purchase price, and homestead exemptions don't transfer, so the next bill can differ. Our closing cost calculator covers what is due at closing.
Flood zone and evacuation
- FEMA flood zone
- Zone X: area of minimal flood hazard; covers the parcel
- Hurricane evacuation
- Not in an evacuation level
- County parcel
- 17-30-15-70632-300-1805
Flood zones are FEMA's for the land parcel (for a condo, the whole complex), from the effective Flood Insurance Rate Map for Pinellas County (August 24, 2021, with later FEMA revisions) as published by Pinellas County, checked against FEMA's national flood layer. Zones touching under 1% of the parcel are left out. Flood insurance is rated on the building's own zone and elevation, which an elevation certificate confirms. Evacuation level is from the Pinellas County Property Appraiser record and matches Pinellas County Emergency Management's Know Your Zone map.
Schools
Zoned schools from the attendance-zone maps Pinellas County Schools publishes on its School Zone Locator. Zones can change; confirm with the district before you rely on them. Pinellas also offers magnet, fundamental and choice programs.
The area
Location
For sale now with our office
All listings
Listing information is from Stellar MLS and is deemed reliable but not guaranteed. Listed by Belloise Realty. Updated November 15, 2026 1:15 pm EST.