
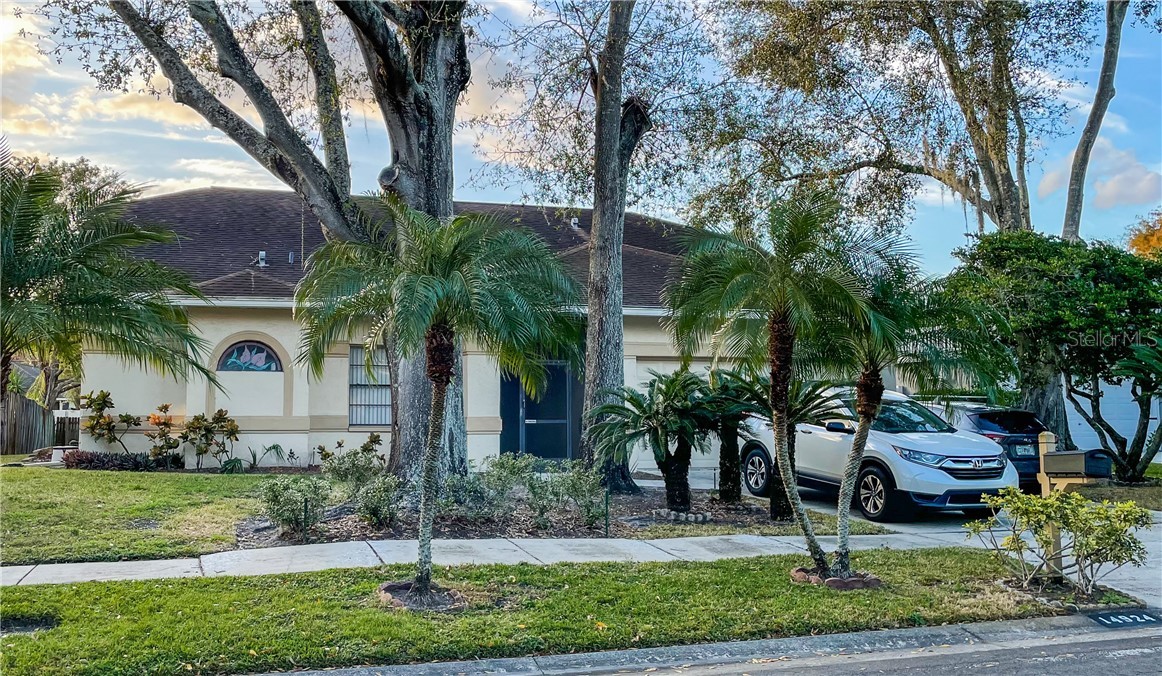
- 3 beds
- 2 baths
- 1,811 sq ft
- Built 1988
Why we love it
- WaterfrontYes-Pond
- Water viewYes-Pond
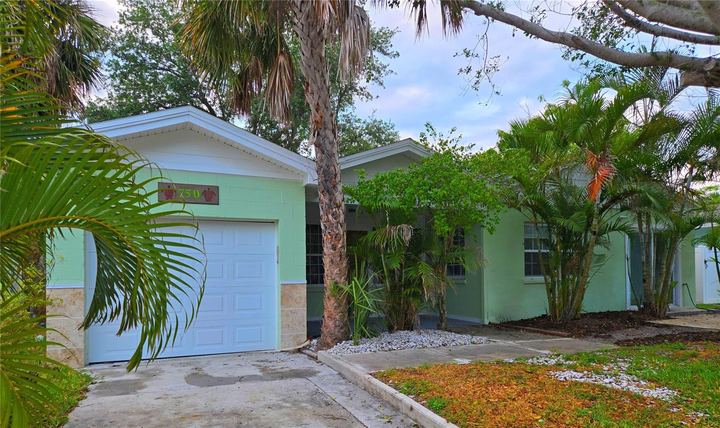
- GarageYes
- PetsYes
- Minimum lease6 Months
About this property
ABSOLUTE BARGAIN! UNBELIEVABLE PRICE! PRICED LOW & FIRM FOR YOUR PRE-APPROVED BUYER WHO WANTS A GREAT DEAL ON A SUPER HOME IN A GREAT AREA. HURRY, IT WON'T LAST LONG AT THIS LOW, LOW PRICE. SO DO YOURSELF A FAVOR AND WRITE A SQUEAKY CLEAN FULL PRICE OFFER TODAY--AND SAVE YOURSELF ALL THE FUN OF A FULL PRICE COUNTER OFFER! DON'T MISS THIS GOLDEN OPPORTUNITY FOR A FANTASTIC DEAL IN A WONDERFUL AREA! French doors on Master Bedroom and Office. Sliding glass doors on Family Room and Dining Room to screened-in patio. A/C replaced in 2018. Garage features a workbench with 110V and 220V outlets and a wall-mounted A/C.
Rooms
- Living RoomFirst floor · Ceramic Tile
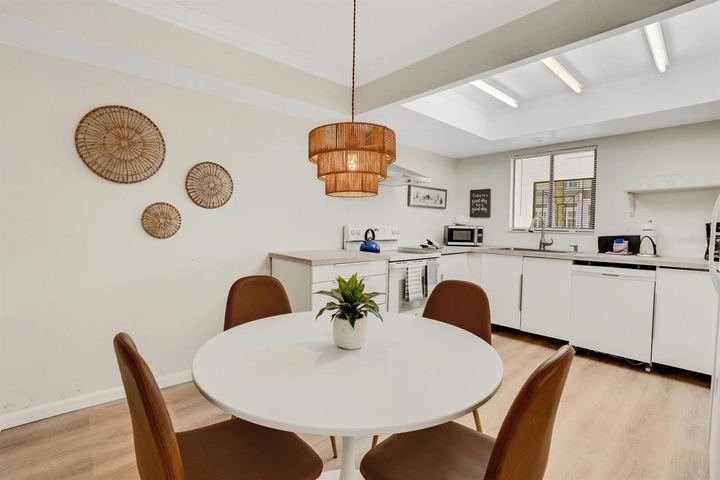
- KitchenFirst floor · Ceramic Tile
- Family RoomFirst floor · Ceramic Tile Walk-in Closet
- Dining RoomFirst floor · Ceramic Tile
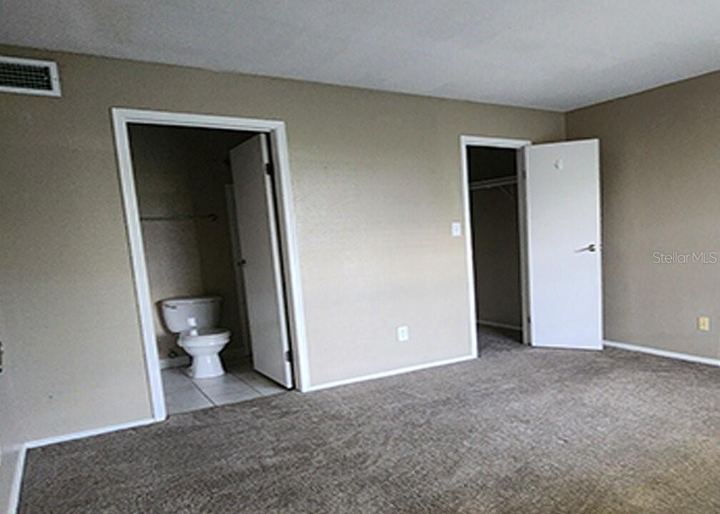
- Primary BedroomFirst floor · Ceramic Tile Walk-in Closet
- Primary BathroomFirst floor · Ceramic Tile
- Bathroom 2First floor · Ceramic Tile
- OfficeFirst floor · Ceramic Tile
- Bedroom 210 x 11 ft · First floor · Ceramic Tile
- Bedroom 313 x 11.3 ft · First floor · Ceramic Tile
- LaundryFirst floor · Ceramic Tile
Room sizes and levels as entered on the MLS listing.
Features
Key facts
- Accepted financing
- Cash, Conventional
- County
- Hillsborough
- Subdivision
- EASTBROOK
- Special Sale
- None
- Pool
- None
- Property Style
- Single Family
- Lot Features
- Sidewalks, Street Paved
- Total Acreage
- 0 to less than 1/4
- Pets Allowed
- Yes
- Minimum Lease Period
- 6 Months
- Garage
- Yes
- Carport
- No
- Parking
- Driveway, Garage Door Opener, Workshop in
- # Garage or Carport Spaces
- 2
- New Construction
- No
- List price per sq ft
- $165.60
- Total Area
- 2,882 SqFt / 268 SqM
- Sold price per sq ft
- $168.42
- Total Annual Assoc Fees
- 460.00
- Average Monthly Fees
- 38.33
Lot and land
- Zoning
- RSC-6
- Front Exposure
- East
- CDD
- No
- Additional parcels
- No
- Ownership
- Fee Simple
- Floors in unit/home
- One
- Total # of Floors
- 1
- Lot Dimensions
- 70x100
- Lot Size Acres
- 0.16
- Lot Size
- 7,000 SqFt / 650 SqM
Water
- Water Frontage
- Yes-Pond
- Waterfront Feet
- 70 Pond 70
- Water View
- Yes-Pond
Interior
- Air Conditioning
- Central Air
- Floor Covering
- Ceramic Tile
- Heating
- Central
- Security Feat
- Smoke Detector(s)
- Heated sq ft source
- Public Records
- Laundry Features
- Inside, Laundry Room
- Window Features
- Blinds
- Fireplace
- Yes-Family Room, Wood Burning
- Utilities
- BB/HS Internet Available, Cable Connected, Electricity Connected, Phone Available, Sewer Connected, Street Lights, Underground Utilities, Water Connected
- Water
- Public
- Sewer
- Public Sewer
- Additional Rooms
- Attic, Den/Library/Office, Family Room, Formal Dining Room Separate, Formal Living Room Separate, Inside Utility
- Interior Features
- Ceiling Fans(s), Crown Molding, Eating Space In Kitchen, High Ceiling(s), Stone Counters, Thermostat, Walk-In Closet(s), Window Treatments
- Appliances Included
- Dishwasher, Disposal, Dryer, Electric Water Heater, Ice Maker, Microwave, Range, Refrigerator, Washer
Exterior
- Exterior Construction
- Stucco
- Roof
- Shingle
- Foundation
- Slab
- Architectural Style
- Contemporary
- Exterior Features
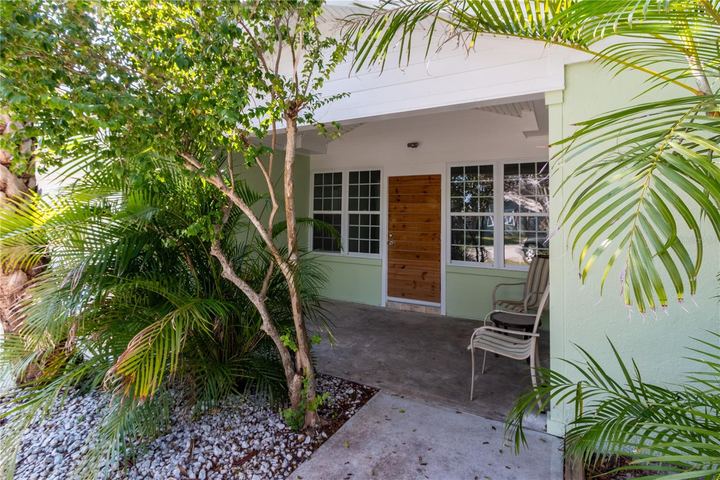
- Irrigation System, Rain Gutters, Sidewalk, Sliding Doors
- Patio And Porch Features
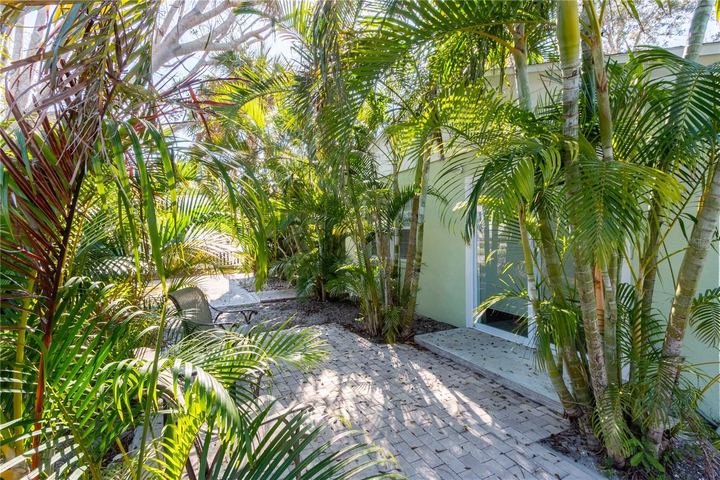
- Covered, Deck, Enclosed, Patio, Porch, Screened # of Stalls:
- Vegetation
- Trees/Landscaped
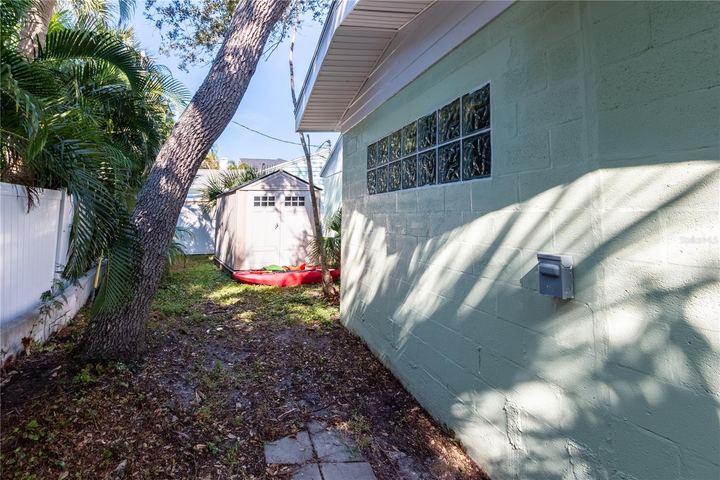
- Fencing
- Fenced, Wood
- View
- Water
- Road Surface Type
- Paved
Community and HOA
- HOA Fee
- $115
- HOA Payment Schedule
- Quarterly
- Monthly HOA Amount
- 38.33
- Community Features
- Deed Restrictions, Sidewalk
- Fee Includes
- Insurance, Manager
- 55+ community
- No
- Elementary School
- Citrus Park-HB
- Middle School
- Sergeant Smith Middle-HB
- High School
- Sickles-HB
- Pet Restrictions
- Buyer to verify with HOA
- Can Property be Leased
- Yes
- Additional Lease Restrictions
- Buyer to verify with HOA
- Association Approval Required
- Yes
- Approval Process
- Buyer to verify with HOA
- Years of Ownership Prior to Leasing Required
- No
- Lease Restrictions
- Yes
- Number of Ownership Years Prior to Lease
- 0 Realtor Information
Price history
| Date | Event | Price |
|---|---|---|
| Feb 5, 2021 | Sold | $305,000 |
| Dec 31, 2020 | Listed | – |
List price at the time of sale: $299,900. Dates and prices from Stellar MLS.
Property taxes
| Year | Property tax |
|---|---|
| 2020 | $2,967 |
County tax roll as carried on the MLS listing. A new owner's taxes are reset from the purchase price, and homestead exemptions don't transfer, so the next bill can differ. Our closing cost calculator covers what is due at closing.
Location
For sale now with our office
All listings
Listing information is from Stellar MLS and is deemed reliable but not guaranteed. Listed by COLDWELL BANKER RESIDENTIAL. Belloise Realty represented the buyer. Updated November 15, 2026 1:15 pm EST.