
- 4 beds
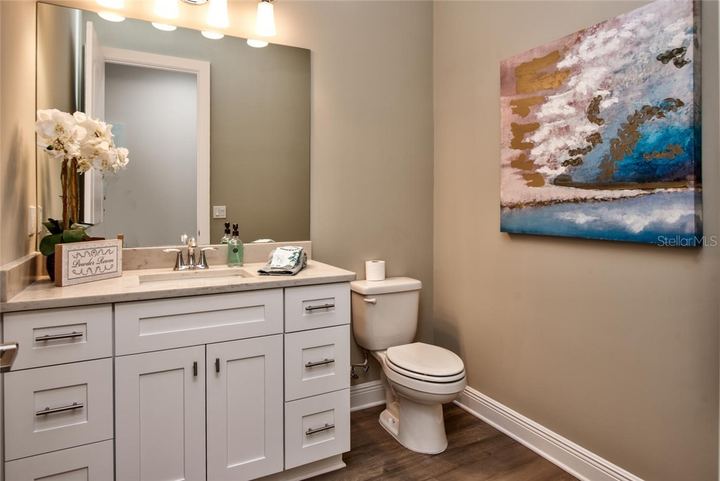
- 3 full, 2 half baths
- 3,755 sq ft
- Built 2018
Why we love it
- GarageYes
- PetsYes
- Minimum leaseNo Minimum Max Times per Yr:
About this property
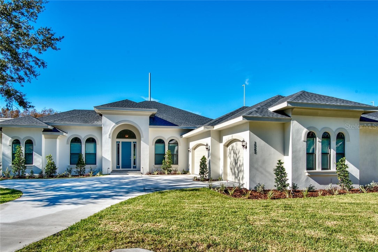
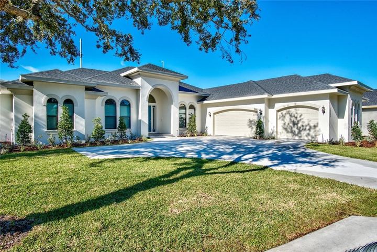
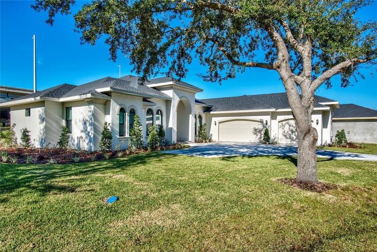
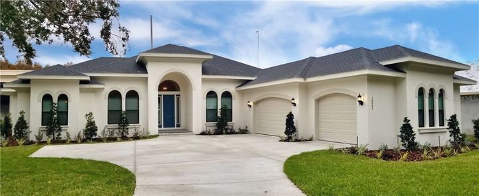
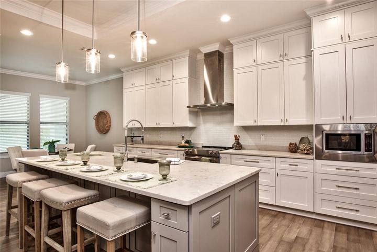
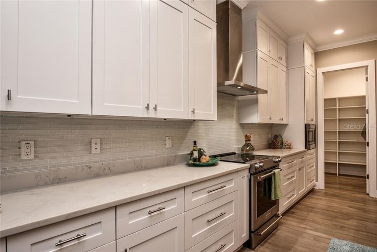
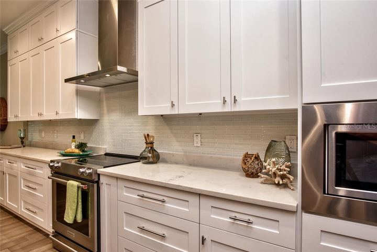
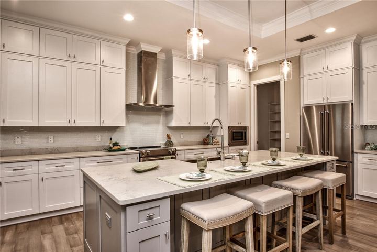
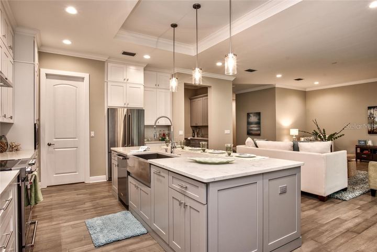
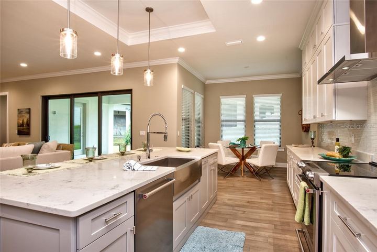
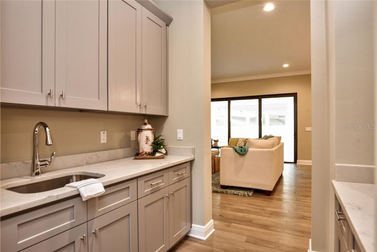
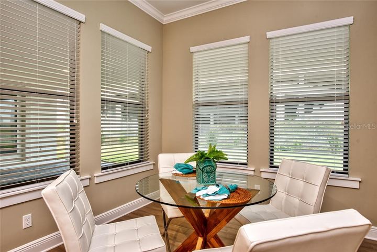
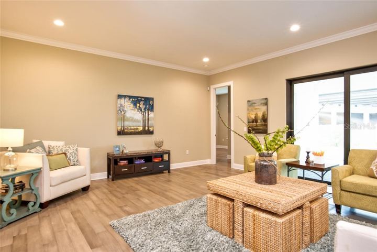
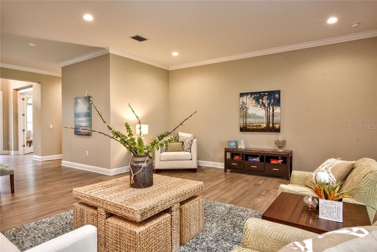
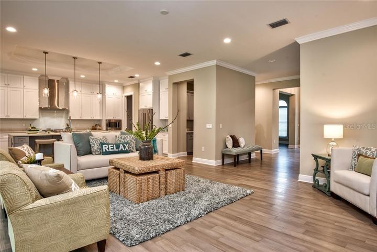
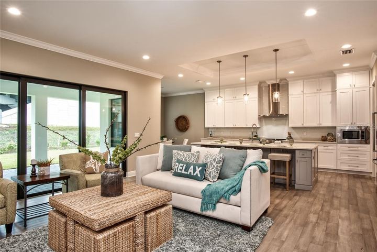
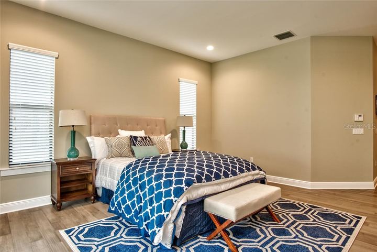
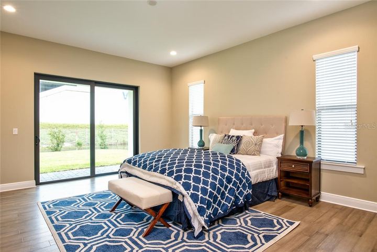
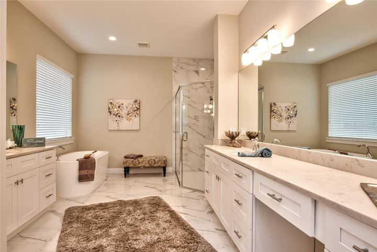
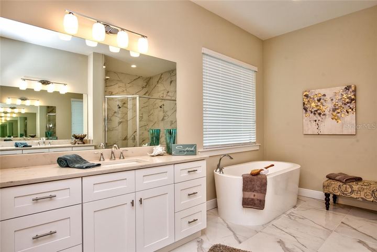
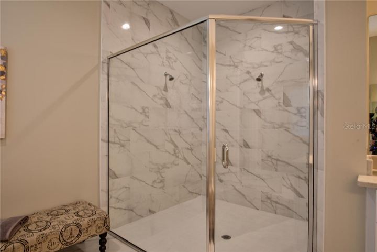
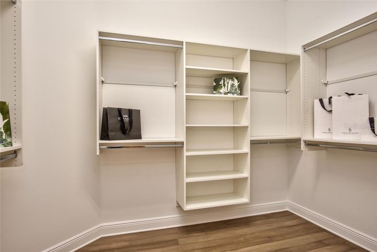
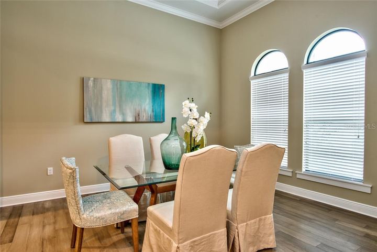
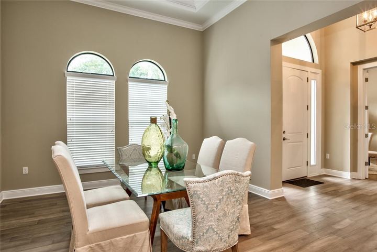
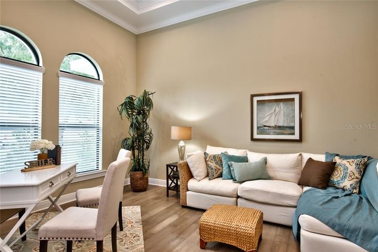
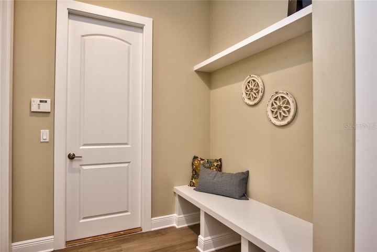
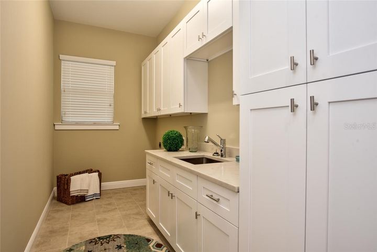
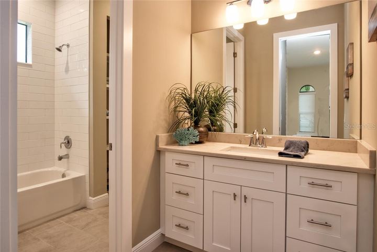
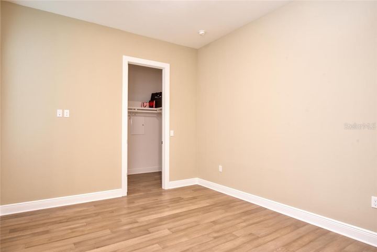
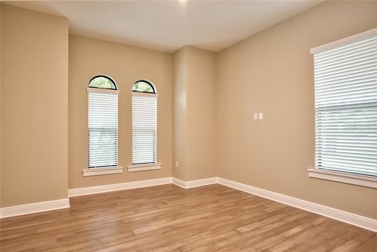
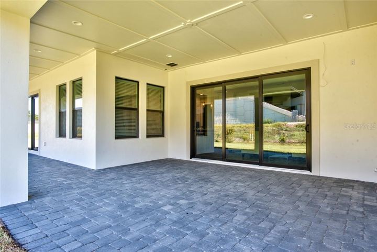
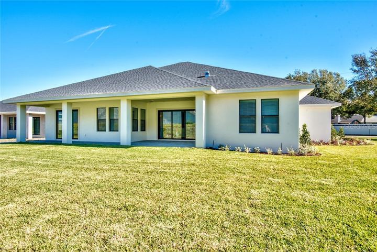
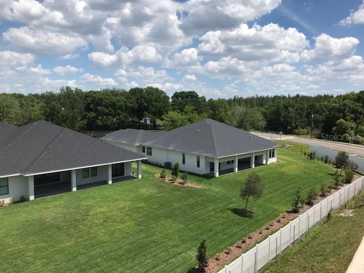
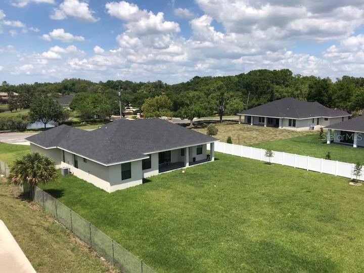
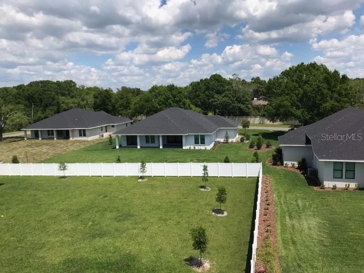
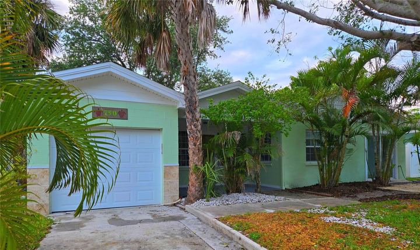
New construction- in Steinbrenner school zone with no HOA or CDD fees! This stunning, brand new, corner lot home combines the highest quality construction with a current, contemporary floor plan & visuals. With 3,755 sf you’ll have 3 spacious bedrooms plus a massive master suite. High ceilings, walk in closets, top of the line finishes & sleek, non-textured walls allow the home to breath in light & openness. The open kitchen & living room allow ample space for spending time with family & friends. As you enter you are greeted with 12’ ceilings in your office/den, formal dining room, & a grand entrance hallway with views of your large backyard. Builder thought of everything, ending with only the best in flooring, cabinetry & counters. Home boasts tons of storage, bright windows & lighting, kitchen nook for meals & an ideal floor plan for anyone's needs. Bathrooms for every room, plus an exterior bathroom off back patio makes entraining inside or outside easy. 8 foot doors, crown & base molding, new appliances, a mud room off your 3-car garage & spacious laundry. Quality of construction shows in small details & big ones; like spray foam insulation & high impact glass. Security system installed & back patio plumbed for an awesome outdoor kitchen. Owners will also gain ownership/access to nearby lake, perfect for fishing or spending time by the water. New fencing & landscaping added for privacy! Add all of this to a fantastic location- close to everything for easy commuting… this home has it all!
Rooms
- Primary Bedroom15 x 18 ft · First floor
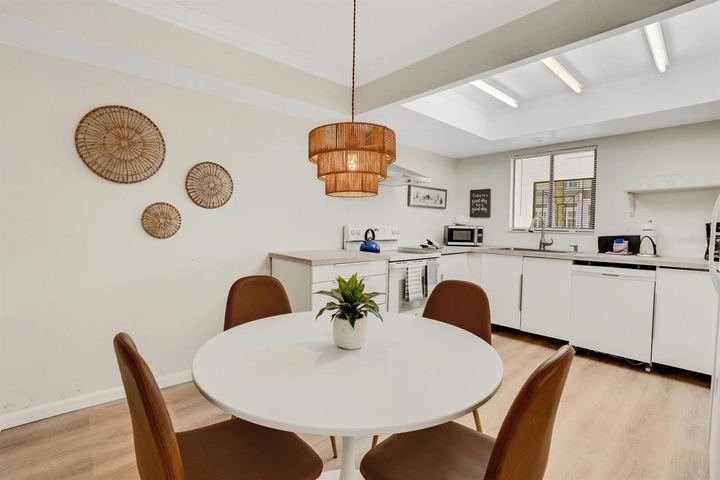
- Kitchen12 x 18 ft · First floor
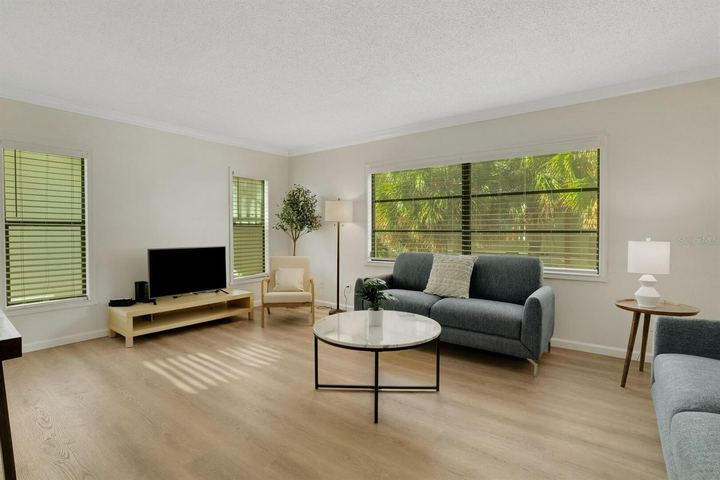
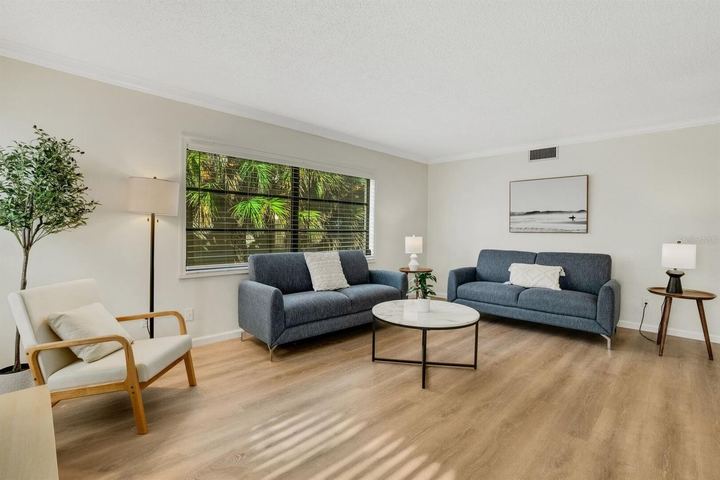
- Great Room23 x 18 ft · First floor
Room sizes and levels as entered on the MLS listing.
Features
Key facts
- Accepted financing
- Cash, Conventional, VA
- County
- Hillsborough
- Subdivision
- MEADOW BY LAKE LETA
- Special Sale
- None
- Pool
- None
- Property Style
- Single Family
- Lot Features
- Corner Lot, Street Paved
- Total Acreage
- 1/4 to less than 1/2
- Pets Allowed
- Yes
- Minimum Lease Period
- No Minimum Max Times per Yr:
- Garage
- Yes
- Carport
- No
- Parking
- Garage Door Opener
- # Garage or Carport Spaces
- 3
- New Construction
- Yes
- Property Condition
- Completed
- List price per sq ft
- $159.76
- Total Area
- 5,375 SqFt / 499 SqM
- Sold price per sq ft
- $159.52
Lot and land
- Zoning
- RES/PD
- Front Exposure
- South
- CDD
- No
- Additional parcels
- No
- Ownership
- Fee Simple
- Floors in unit/home
- One
- Floor #
- 1
- Total # of Floors
- 1
- Lot Size Acres
- 0.49
- Lot Size
- 21,451 SqFt / 1,993 SqM
Water
- Water Access
- Yes-Lake
Interior
- Air Conditioning
- Central Air, Humidity Control
- Floor Covering
- Ceramic Tile, Engineered Hardwood, Porcelain Tile, Tile
- Heating
- Central, Electric, Heat Pump
- Security Feat
- Closed Circuit Camera(s), Fire Alarm, Security System, Security System Owned, Smoke Detector(s)
- Heated sq ft source
- Builder
- Window Features
- Blinds, Insulated Windows, Thermal Windows,
- Laundry Features
- Inside, Laundry Room Window Treatments
- Fireplace
- No
- Furnishings
- Unfurnished
- Utilities
- Cable Available, Electricity Available, Fiber Optics, Phone Available, Public, Sewer Available, Sewer Connected, Underground Utilities, Water Available
- Water
- Public
- Sewer
- Public Sewer
- Additional Rooms
- Breakfast Room Separate, Formal Dining Room Separate, Great Room
- Interior Features
- Crown Molding, Eating Space In Kitchen, High Ceiling(s), Kitchen/Family Room Combo, Primary Bedroom Main Floor, Open Floorplan, Solid Wood Cabinets, Split Bedroom, Stone Counters, Tray Ceiling(s), Walk-In Closet(s), Wet Bar, Window Treatments
- Appliances Included
- Convection Oven, Cooktop, Dishwasher, Disposal, Electric Water Heater, Exhaust Fan, Microwave, Range, Range Hood, Refrigerator
Exterior
- Exterior Construction
- Block, Stucco
- Roof
- Shingle
- Foundation
- Stem Wall
- Garage Dim
- 24x35
- Architectural Style
- Contemporary, Custom, Traditional
- Exterior Features
- Lighting, Sliding Doors
Community and HOA
- Comm/Assoc Water Feat
- Water Access
- 55+ community
- No
- Elementary School
- Northwest-HB
- Middle School
- Hill-HB
- High School
- Steinbrenner High School
- Can Property be Leased
- Yes
- Association Approval Required
- No
- Years of Ownership Prior to Leasing Required
- No
- Lease Restrictions
- No
Price history
| Date | Event | Price |
|---|---|---|
| Jul 2, 2020 | Sold | $599,000 |
| Dec 21, 2018 | Listed | – |
List price at the time of sale: $599,900. Dates and prices from Stellar MLS.
Property taxes
| Year | Property tax |
|---|---|
| 2019 | $7,730 |
County tax roll as carried on the MLS listing. A new owner's taxes are reset from the purchase price, and homestead exemptions don't transfer, so the next bill can differ. Our closing cost calculator covers what is due at closing.
Location
For sale now with our office
All listings
Listing information is from Stellar MLS and is deemed reliable but not guaranteed. Listed by TOMLIN, ST CYR & ASSOCIATES LLC. Belloise Realty represented the buyer. Updated November 15, 2026 1:15 pm EST.