
- 4 beds
- 4 full, 1 half baths
- 3,807 sq ft
- Built 2006
Why we love it
- PoolPrivate
- GarageYes
- FireplaceYes
- PetsYes
- Minimum lease1 Month
About this property
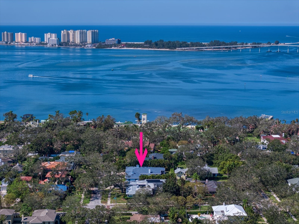
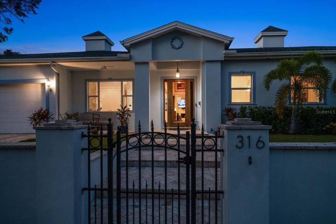
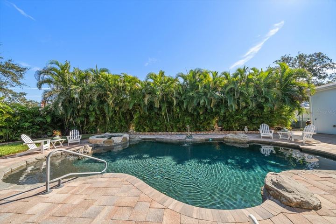
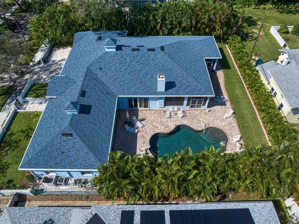
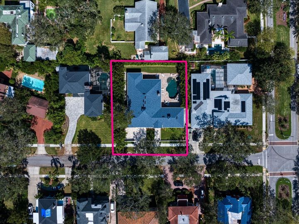
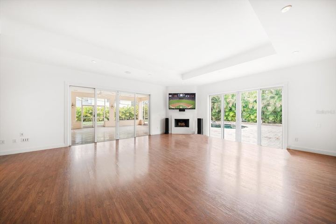
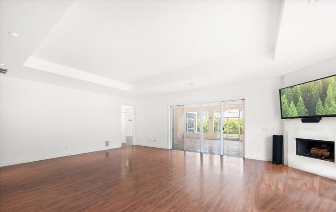
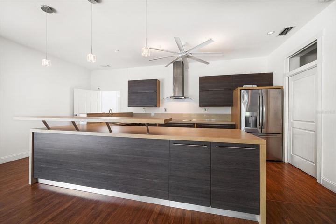
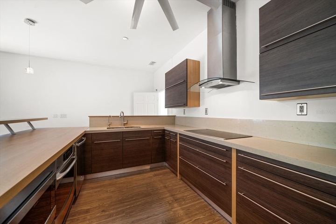
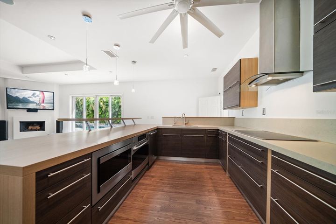
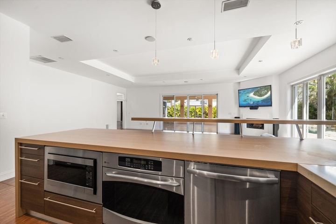
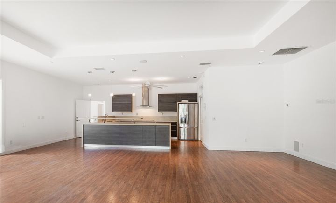
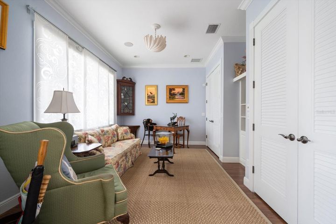
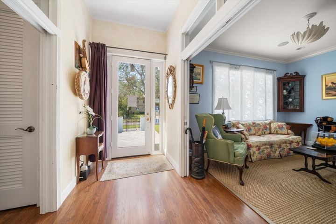
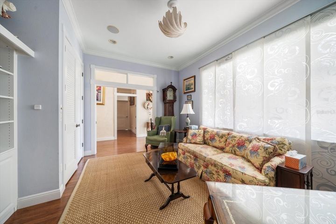
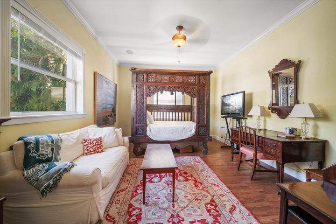
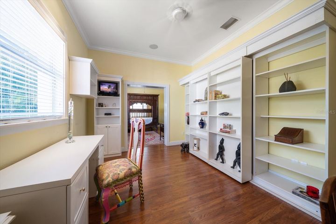
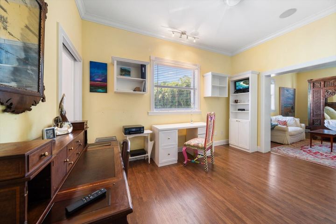
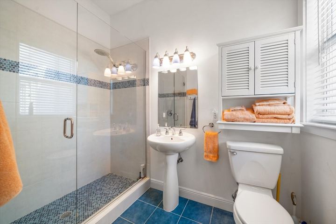
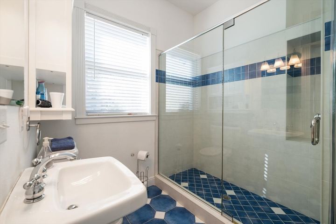
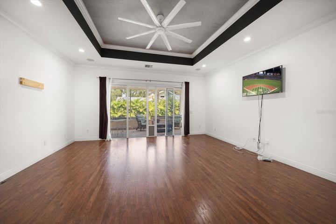
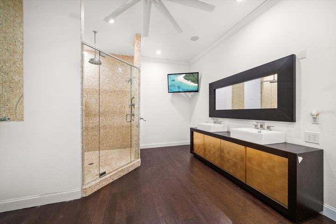
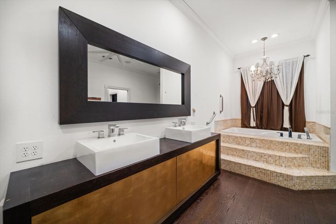
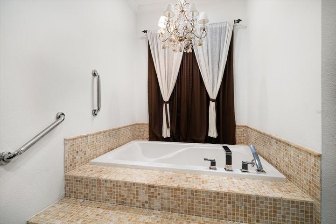
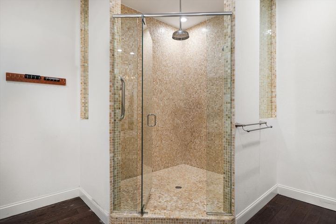
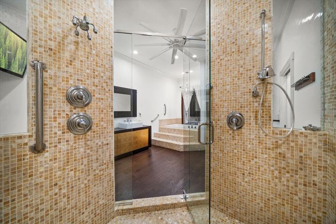
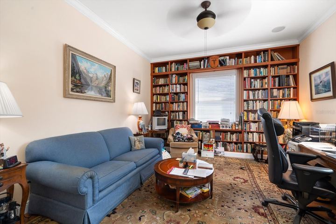
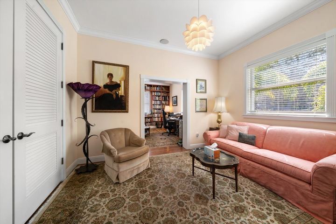
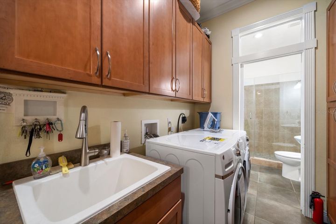
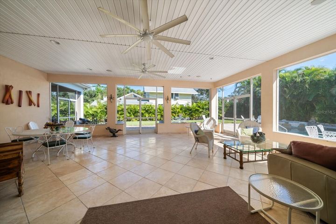
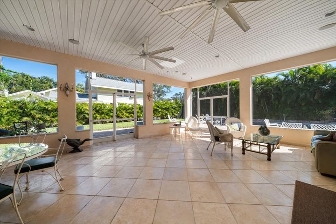
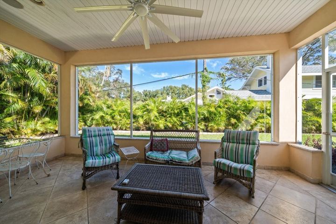
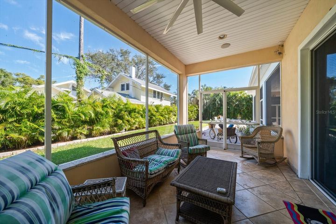
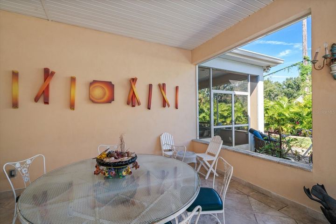
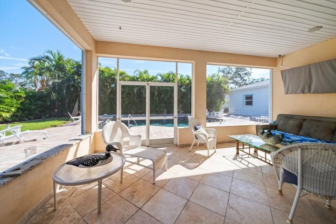
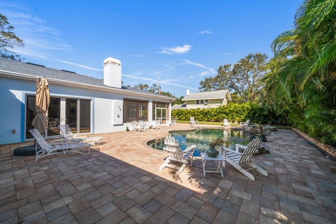
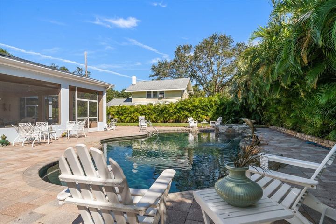
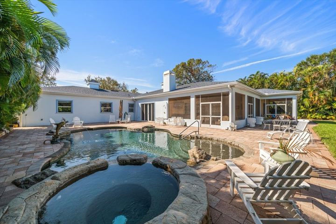
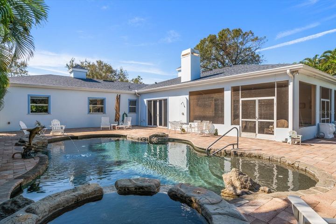
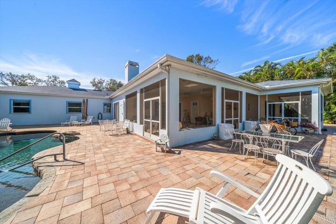
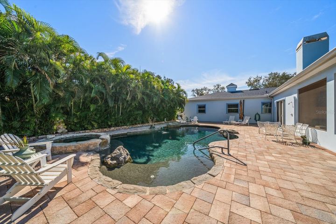
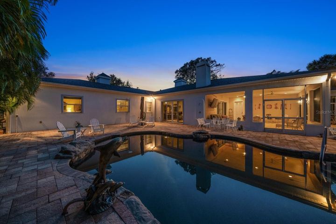
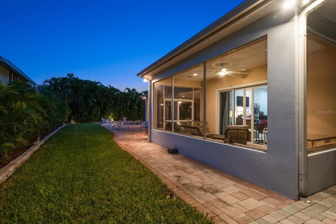
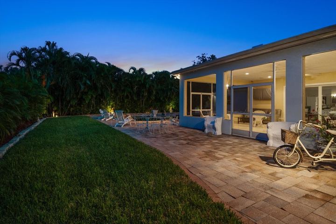
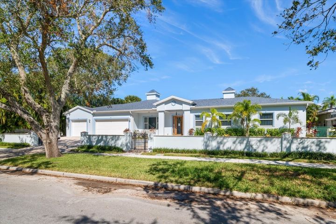
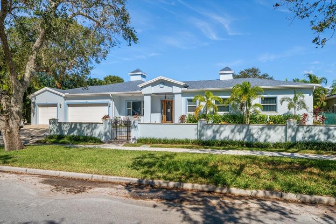
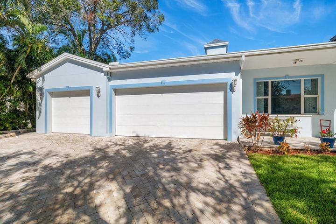
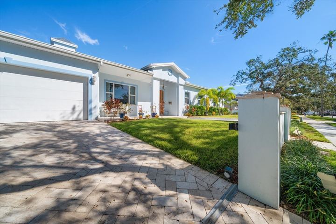
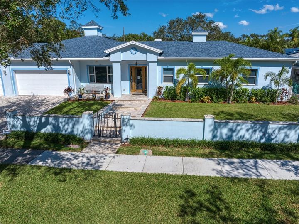
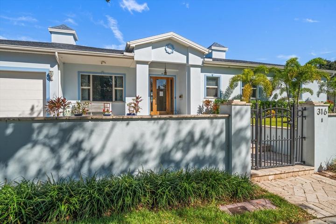
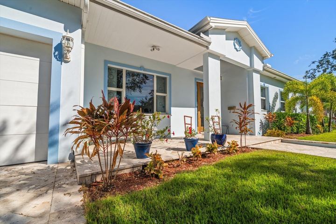
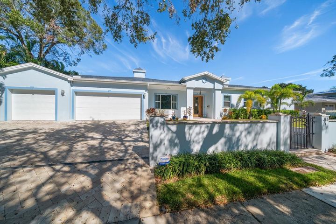
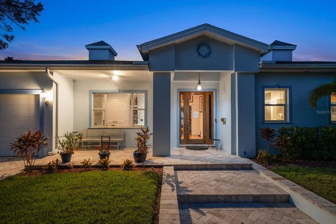
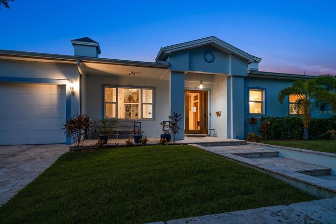
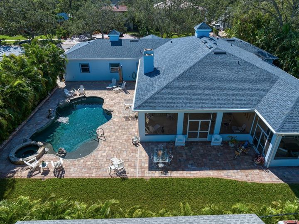
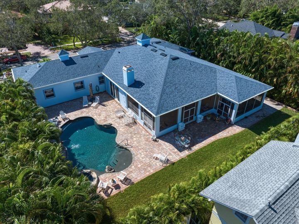
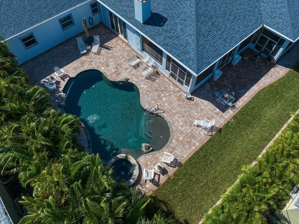
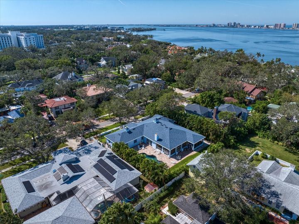
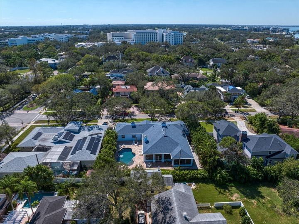
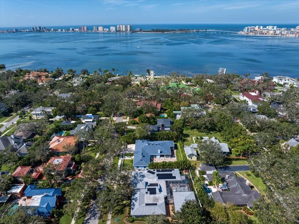
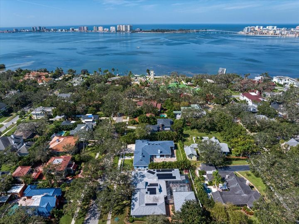
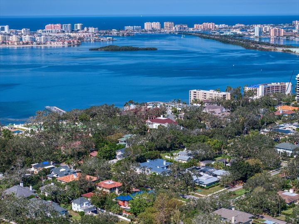
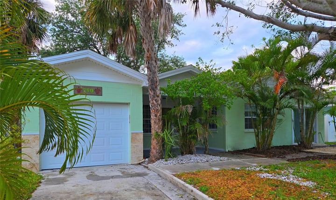
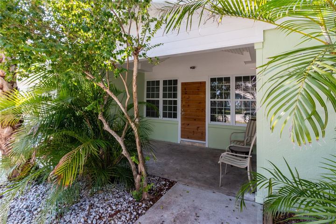
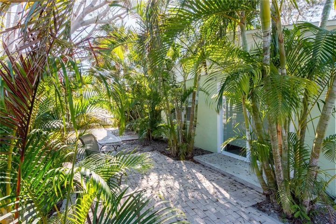
Nestled in the heart of historic Harbor Oaks, this stunning pool home sits on a large lot, combining charm, privacy, convenience, and peace of mind that comes from a solidly built, well maintained home. From the curb, the gated driveway and pavered walkway lead through lush tropical landscaping and along inviting sidewalks. Inside, 12 foot ceilings and plentiful windows and natural sunlight enhance the spacious feel. At the heart of the home is a sleek gourmet kitchen with stainless steel appliances and high end cabinets, open to a large family room and dining area, where wall-to-wall/floor-to-ceiling sliders frame views of the resort-style pool and lush backyard oasis. An 800 square foot screened in porch off of the family room leads seamlessly to the pool area, perfect for entertaining family and friends. The versatile split plan layout includes an impressive primary suite that is a retreat of its own, with custom built-ins, a private screened patio, and a large ensuite complete with a double sink vanity, a huge walk-in shower, and a luxurious soaker tub. Two other bedroom suites, each with its own sitting room and ensuite bath, provide flexibility, comfort, and multiple options for additional bedrooms. Other highlights include a whole house generator, 3 car garage with one bay climate controlled, spacious indoor laundry room with ample storage, custom moldings, and more! 3 AC zones were replaced in 2023, 2024, and 2014. Roof is 2021. Ideally located in a non-flood/non-evacuation zone near the hospital, downtown Clearwater, The Sound entertainment venue, shopping, dining, and stunning beaches, this home offers an unbeatable lifestyle in a premier location.
Rooms
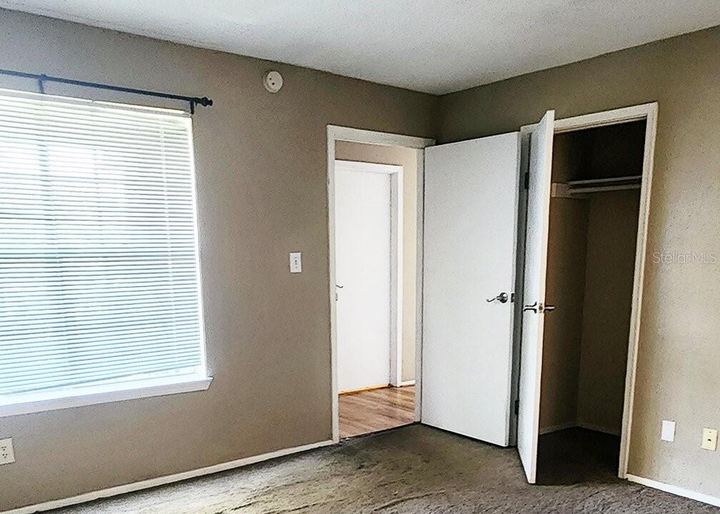
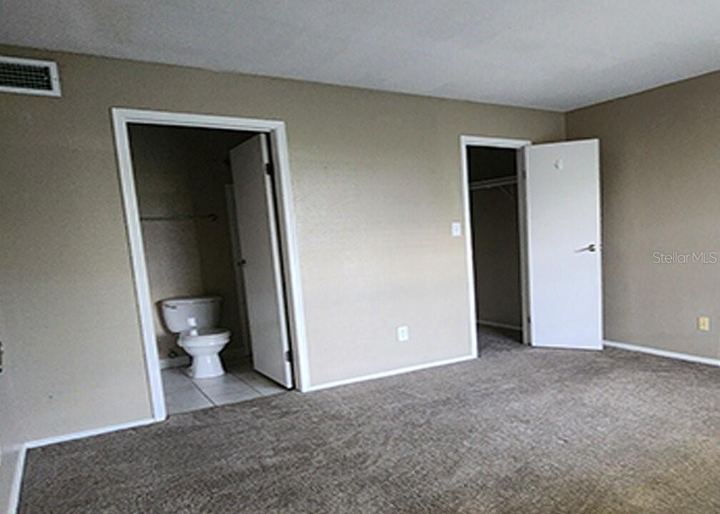
- Primary BedroomFirst floor
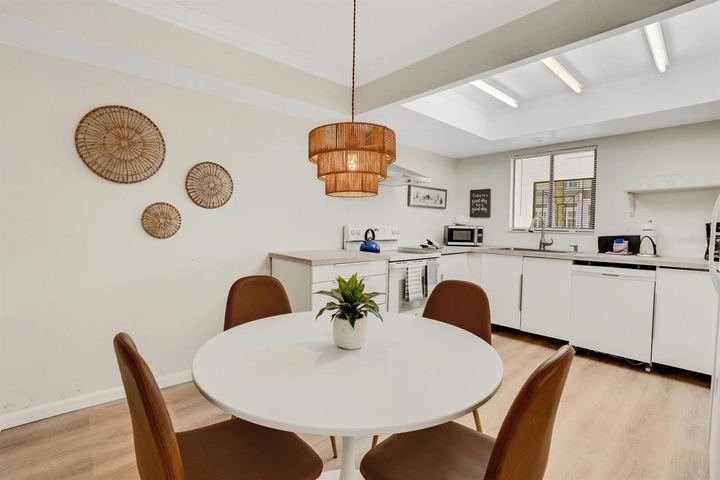
- KitchenFirst floor
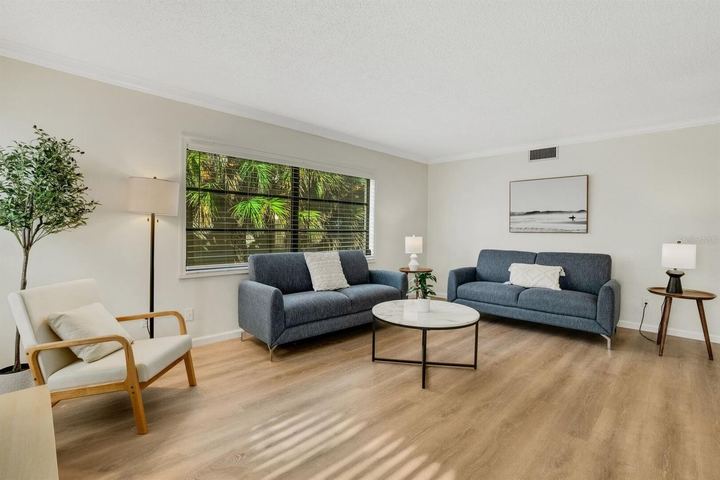
- Living RoomFirst floor
Room sizes and levels as entered on the MLS listing.
Features
Key facts
- Accepted financing
- Cash, Conventional
- County
- Pinellas
- Subdivision
- HARBOR OAKS
- Special Sale
- None
- Pool
- Private
- Property Style
- Single Family
- Lot Features
- In City Limits, Oversized Lot, Sidewalks, Street Paved
- Total Acreage
- 1/4 to less than 1/2
- Pets Allowed
- Yes
- Minimum Lease Period
- 1 Month
- Garage
- Yes
- Carport
- No
- Parking
- Garage Door Opener
- # Garage or Carport Spaces
- 3
- New Construction
- No
- List price per sq ft
- $420.28
- Total Area
- 5,291 SqFt / 492 SqM
- Sold price per sq ft
- $410.30
Lot and land
- Zoning
- RES
- Front Exposure
- South
- CDD
- No
- Additional parcels
- No
- Ownership
- Fee Simple
- Floors in unit/home
- One
- Land Lease Y/N
- No
- Planned Unit Dev
- No
- Lot Dimensions
- 130x110
- Lot Size Acres
- 0.32
- Lot Size
- 14,305 SqFt / 1,329 SqM
Interior
- Air Conditioning
- Central Air
- Floor Covering
- Tile, Wood
- Heating
- Central
- Heated sq ft source
- Public Records
- Laundry Features
- Inside, Laundry Room
- Window Features
- Blinds
- Fireplace
- Yes
- Accessibility Features
- Customized Wheelchair Accessible
- Utilities
- BB/HS Internet Available, Cable Connected, Electricity Connected, Sewer Connected, Water Connected
- Water
- Public
- Sewer
- Public Sewer
- Interior Features
- Built in Features, Ceiling Fans(s), Coffered Ceiling(s), Crown Molding, Eating Space In Kitchen, Kitchen/Family Room Combo, Open Floorplan, Primary Bedroom Main Floor, Solid Surface Counters, Split Bedroom, Stone Counters, Tray Ceiling(s), Walk-In Closet(s), Window Treatments
- Appliances Included
- Built-In Oven, Convection Oven, Cooktop, Dishwasher, Disposal, Dryer, Electric Water Heater, Exhaust Fan, Kitchen Reverse Osmosis System, Microwave, Range Hood, Refrigerator, Washer, Water Filtration System
Exterior
- Exterior Construction
- Block, Stucco
- Roof
- Shingle
- Foundation
- Slab
- Exterior Features
- Dog Run, Irrigation System, Lighting, Outdoor Shower, Private Mailbox, Sidewalk, Sliding Doors, Sprinkler Metered, Storage
- Patio And Porch Features
- Deck, Patio, Porch, Screened
- Pool Features
- Gunite/Concrete, In Ground, Pool Sweep
- Vegetation
- Trees/Landscaped
- Fencing
- Fenced
- Road Surface Type
- Asphalt
Community and HOA
- Master Assn/Name
- No
- Community Features
- None
- 55+ community
- No
- Max Pet Wt
- 100
- Additional Lease Restrictions
- Check with the city of Clearwater for leasing
- Can Property be Leased
- Yes restrictions.
- Association Approval Required
- No
- Years of Ownership Prior to Leasing Required
- No
- Lease Restrictions
- Yes
Price history
| Date | Event | Price |
|---|---|---|
| Mar 27, 2025 | Sold | $1,562,000 |
| Oct 28, 2024 | Listed | – |
List price at the time of sale: $1,600,000. Dates and prices from Stellar MLS.
Property taxes
| Year | Property tax |
|---|---|
| 2023 | $11,500 |
County tax roll as carried on the MLS listing. A new owner's taxes are reset from the purchase price, and homestead exemptions don't transfer, so the next bill can differ. Our closing cost calculator covers what is due at closing.
Schools
Zoned schools from the attendance-zone maps Pinellas County Schools publishes on its School Zone Locator. Zones can change; confirm with the district before you rely on them. Pinellas also offers magnet, fundamental and choice programs.
Location
For sale now with our office
All listings
Listing information is from Stellar MLS and is deemed reliable but not guaranteed. Listed by COLDWELL BANKER REALTY. Belloise Realty represented the buyer. Updated November 15, 2026 1:15 pm EST.