
- 2 beds
- 2 baths
- 1,425 sq ft
- Built 1984
Why we love it
- PoolCommunity
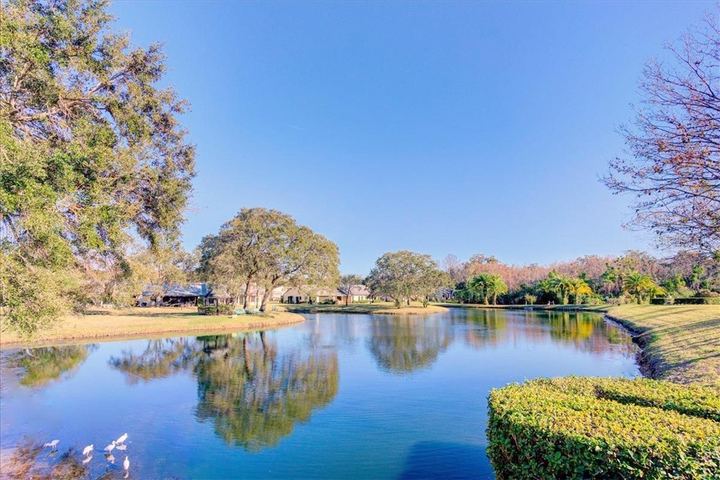
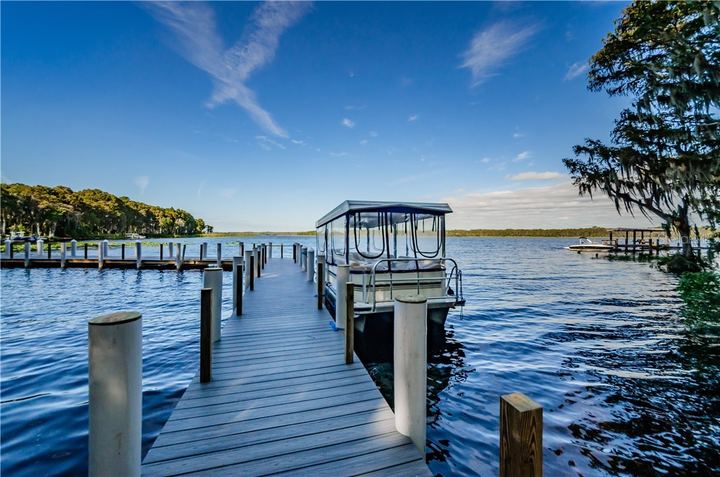
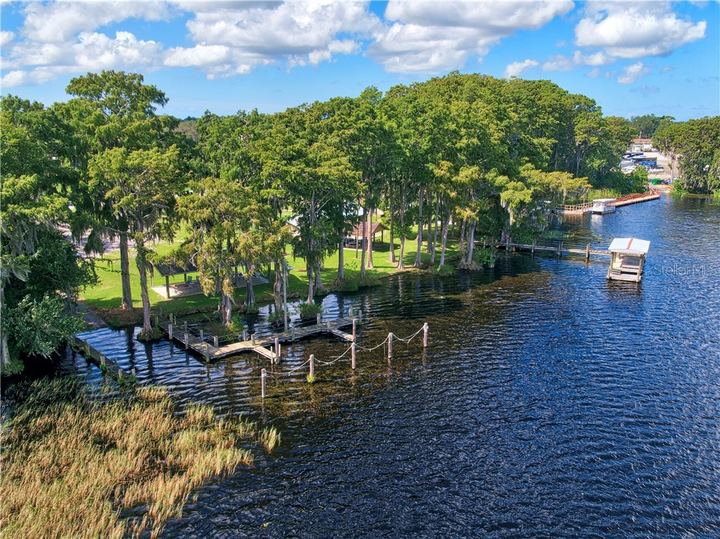
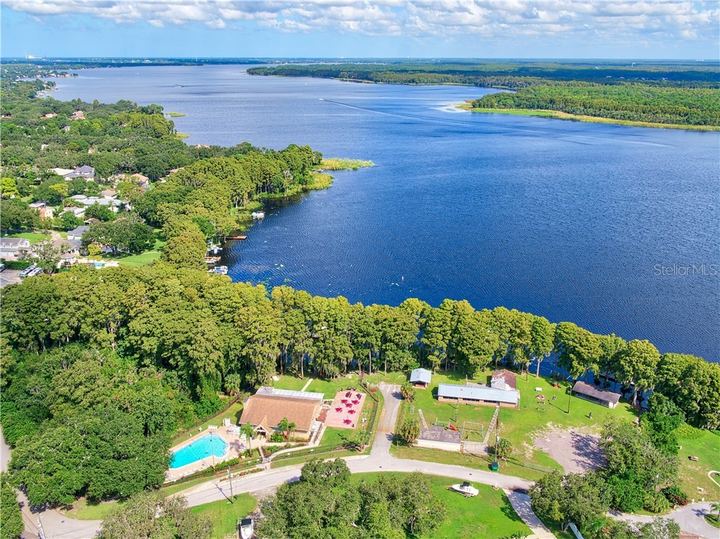
- On the waterYes-Boat Ramp - Private, Fishing Pier
- GarageYes
- Minimum lease6 Months
About this property
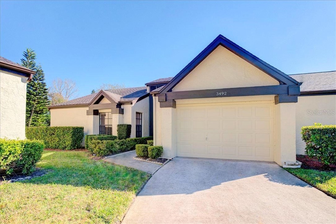
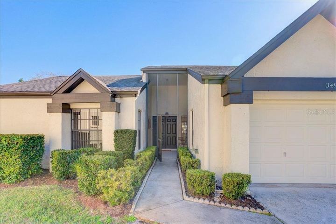
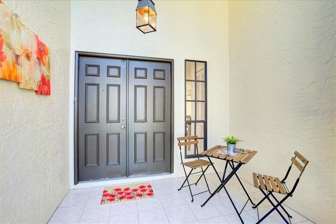
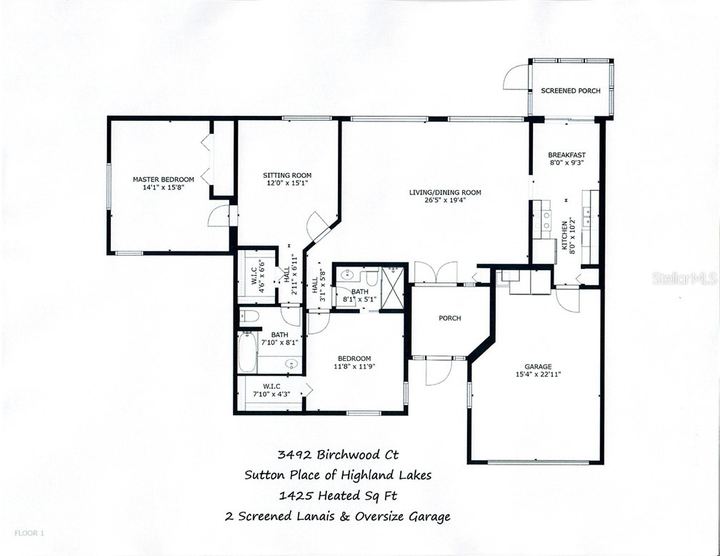
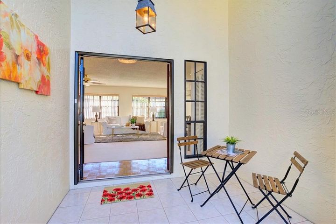
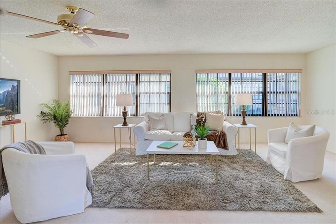
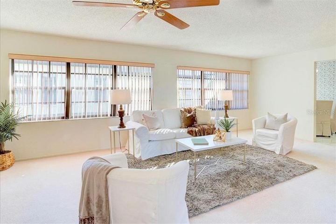
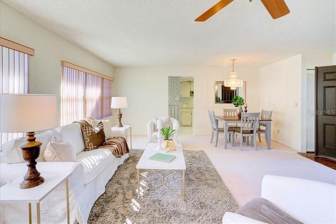
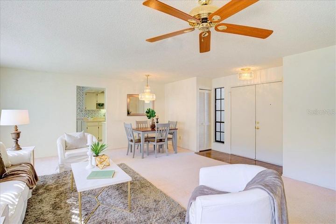
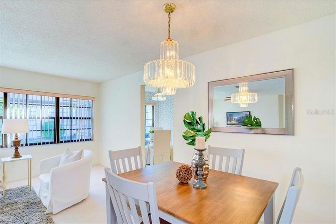
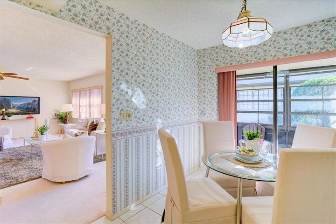
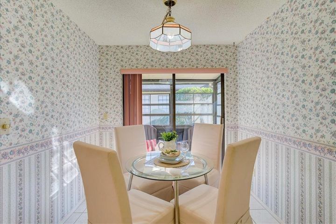
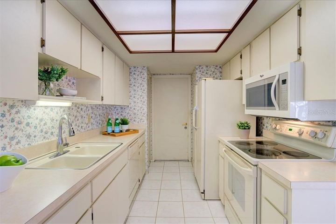
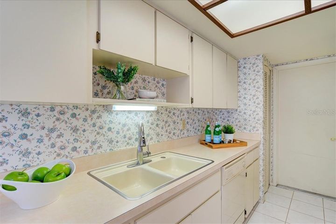
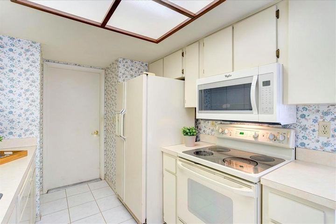
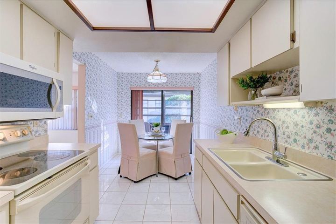
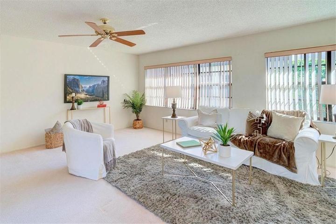
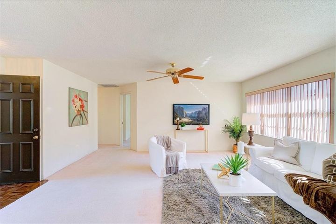
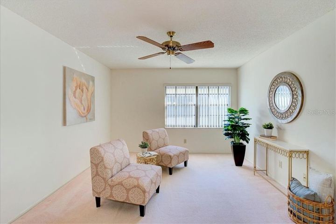
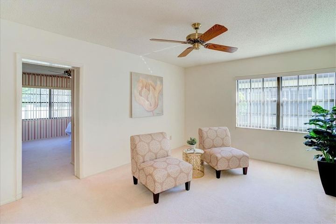
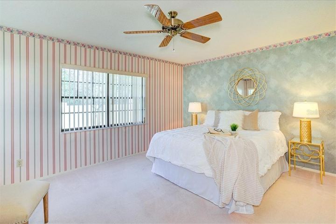
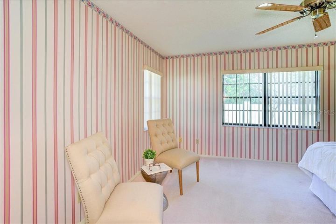
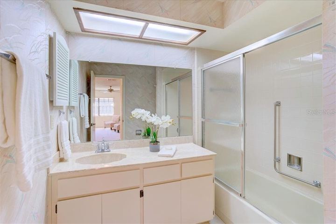
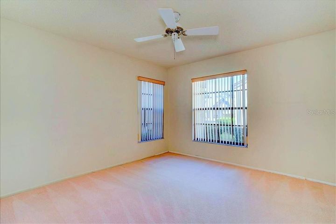
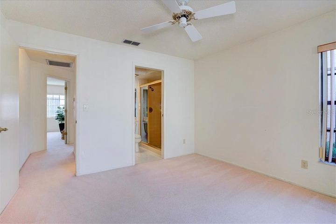
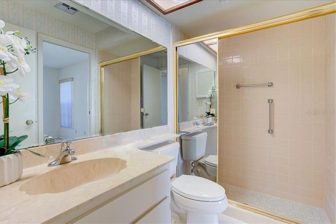
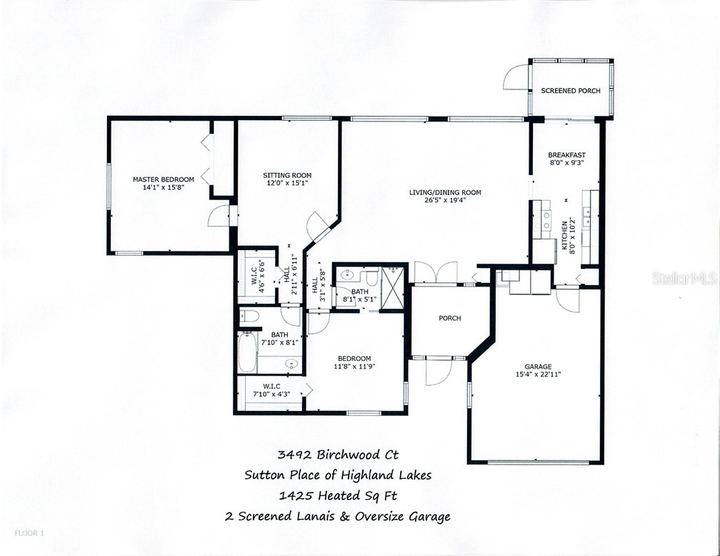
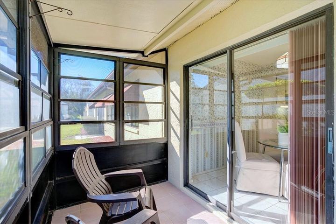
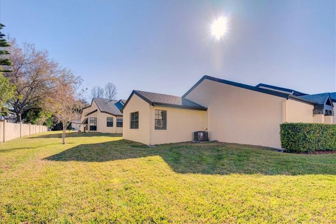
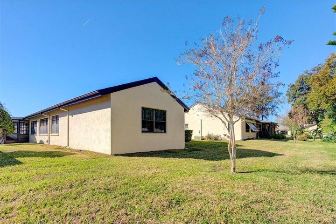
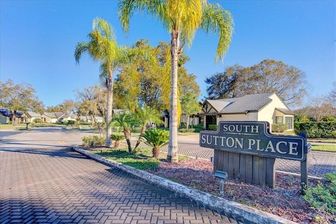
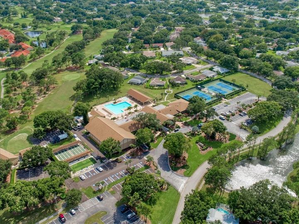
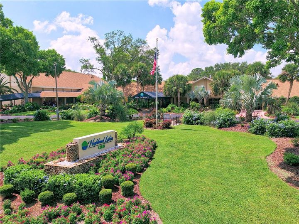
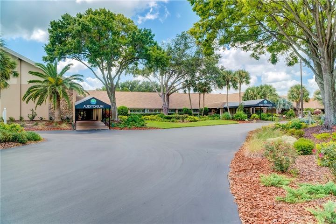
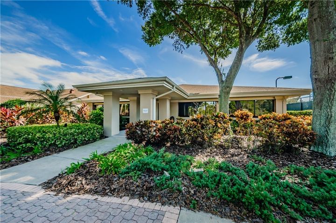
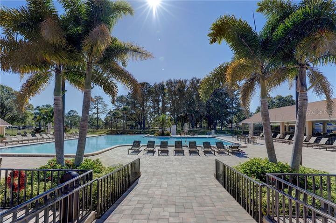
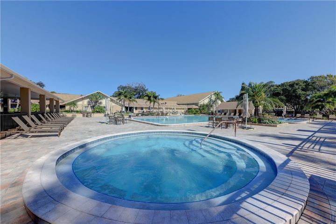
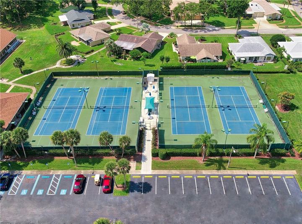
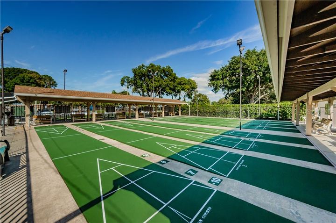
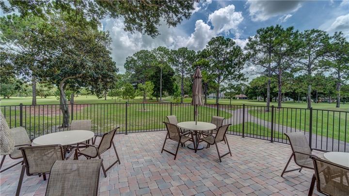
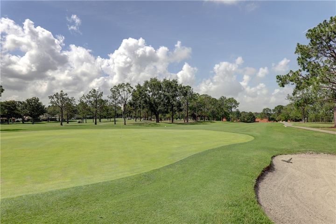
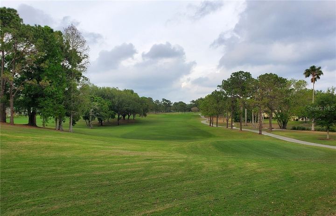
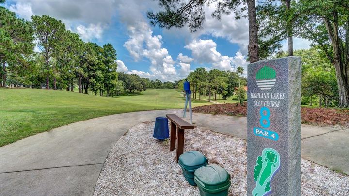
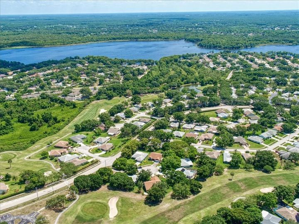
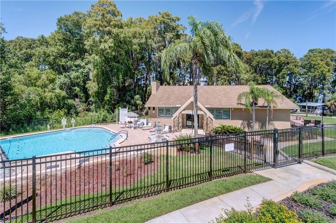
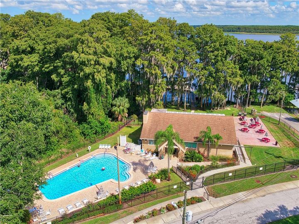
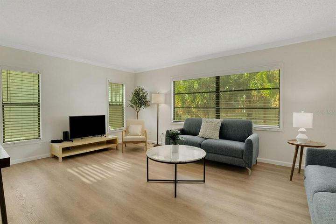
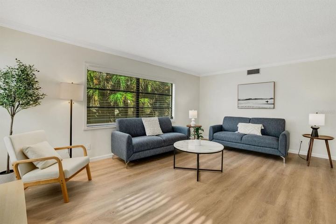
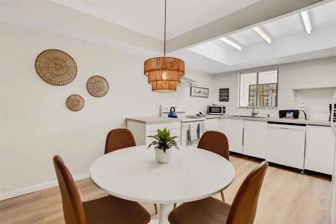
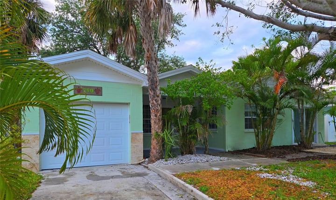
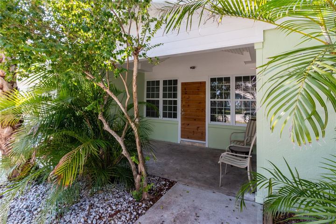
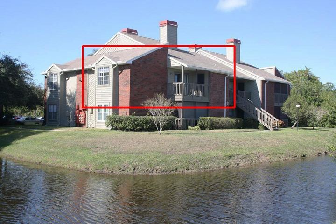
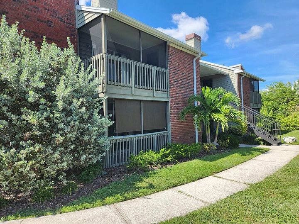
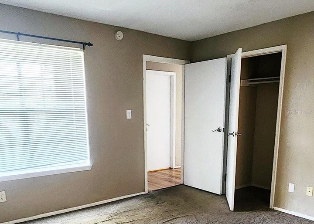
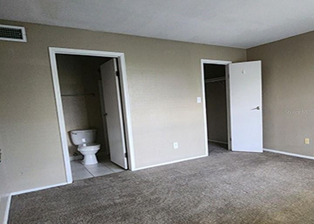
Ready to escape cold weather? Consider this spacious villa offering resort style living in one of Tampa Bay's most desirable 55+ communities. This light and airy villa is one of the largest in the popular Sutton Place neighborhood. The end unit offers a little more privacy and a lot more natural light from generous windows throughout. Double entry doors from the screened front porch open to expansive living and dining space. The generous master suite includes a sitting room, ample closets, and a private bathroom. Bedroom 2 is well separated, also has walk in closet, and with the adjacent hall bathroom, is comfortable for guests. The kitchen has a casual dining nook with sliding doors to a rear lanai just right for two. The oversize garage can easily accommodate a golf cart in addition to the car. Sutton Place residents enjoy virtually maintenance-free living as lawn care, sprinkler maintenance, and exterior painting are all provided along with trash removal, cable TV, and even Internet service. Highland Lakes may be everything you're looking for in a community. The outstanding amenities include free golf on 3 private executive courses, heated pools, numerous recreational sports, a large clubhouse with auditorium for entertainment & social events, exercise & fitness programs, wood-working, arts & crafts, interest clubs & more. That's not all - free RV or boat parking, a private boat ramp, the Lake Tarpon Lodge, fishing pier & community pontoon boats. It's all high and dry above the flood plain, and close to everything - the best Gulf beaches, shopping, restaurants, parks & bike trails, rich cultural resources, exciting pro sports, excellent medical services, and two international airports are all just minutes away. Isn't it time for you to relax and enjoy the good life?
Rooms
- Great RoomFirst 26x19 floor
- Primary Bedroom First14x16 floor · Walk-in Closet
- Study/Den First12x15 floor
- Bedroom 2 First12x12 floor · Walk-in Closet
- Kitchen First10x8 floor
- Dinette First9x8 floor
Room sizes and levels as entered on the MLS listing.
Features
Key facts
- Accepted financing
- Cash, Conventional, FHA, VA
- County
- Pinellas
- Subdivision
- HIGHLAND LAKES SUTTON
- Special Sale
- None
- Pool
- Community
- Property Style
- Villa
- Lot Features
- Cul-De-Sac, Level/Flat, Near Golf Course
- Total Acreage
- 0 to less than 1/4
- Pets Allowed
- No
- Minimum Lease Period
- 6 Months
- Garage
- Yes
- Carport
- No
- # Garage or Carport Spaces
- 1
- New Construction
- No
- Property Condition
- Completed
- List price per sq ft
- $168.35
- Sold price per sq ft
- $171.58
- Total Annual Assoc Fees
- 3,900.00
- Average Monthly Fees
- 325.00
Lot and land
- Zoning
- RPD-7.5
- Zoning Comp
- Yes
- Front Exposure
- North
- CDD
- No
- Additional parcels
- No
- Ownership
- Fee Simple
- Floors in unit/home
- One
- Floor #
- 1
- Total # of Floors
- 1
- Land Lease Y/N
- No
- Planned Unit Dev
- Yes
- Lot Size Acres
- 0.13
- Lot Size
- 5,820 SqFt / 541 SqM
Water
- Water Access
- Yes-Lake
- Water Name
- LAKE TARPON
- Water Extras
- Yes-Boat Ramp - Private, Fishing Pier
Interior
- Air Conditioning
- Central Air
- Floor Covering
- Carpet, Tile
- Heating
- Central, Electric
- Heated sq ft source
- Public Records
- Laundry Features
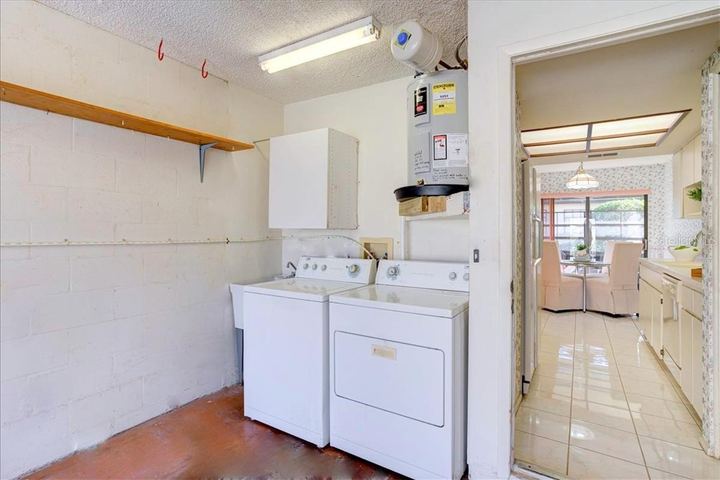
- In Garage
- Window Features
- Window Treatments
- Fireplace
- No
- Furnishings
- Unfurnished
- Utilities
- Public
- Water
- Public
- Sewer
- Public Sewer
- Additional Rooms
- Bonus Room, Den/Library/Office, Great Room
- Interior Features
- Ceiling Fans(s), Eating Space In Kitchen, Living Room/Dining Room Combo, Primary Bedroom Main Floor, Open Floorplan, Walk- In Closet(s), Window Treatments
- Appliances Included
- Dishwasher, Dryer, Electric Water Heater, Range, Refrigerator, Washer
Exterior
- Exterior Construction
- Block, Stucco
- Roof
- Shingle
- Foundation
- Slab
- Garage Dim
- 15x23
- Property Description
- End Unit
- Architectural Style
- Traditional, Tudor
- Exterior Features
- Irrigation System, Rain Gutters
- Patio And Porch Features
- Covered, Enclosed, Rear Porch, Screened
- Vegetation
- Mature Landscaping
Green Features
- Disaster Mitigation
- Above Flood Plain
Community and HOA
- HOA Fee
- $109
- HOA Payment Schedule
- Monthly
- Monthly HOA Amount
- 109.00
- Community Features
- Association Recreation - Owned, Buyer Association Amenities: Cable, Clubhouse, Fence Restrictions, Golf Course, Approval Required, Deed Restrictions, Golf Carts OK, Golf Maintenance, Pickleball Court(s), Pool, Recreation Facilities, Shuffleboard Court, Community, Pool, Special Community Restrictions, Tennis Spa/Hot Tub, Storage, Tennis Court(s), Vehicle Restrictions Court(s)
- Comm/Assoc Water Feat
- Community Boat Ramp, Dock, Fishing, Private Boat Ramp, Water Access, Waterfront
- Fee Includes
- Cable TV, Common Area Taxes, Community Pool, Amenities w/Addnl Fees: Escrow Reserves Fund, Internet, Maintenance Exterior, Maintenance Grounds, Manager, Pool Maintenance, Private Road, Recreational Facilities, Trash
- 55+ community
- Yes
- Can Property be Leased
- Yes
- Additional Lease Restrictions
- Confirm with property manager
- Association Approval Required
- Yes
- Approval Process
- Applications and fees for Highland Lakes
- Years of Ownership Prior to Leasing Required
- No HOA and Sutton Place sub HOA.
- Lease Restrictions
- Yes Realtor Information
Price and sale history
| Date | Event | Price |
|---|---|---|
| Apr 2, 2021 | Sold | $244,500 |
| Feb 6, 2021 | Listed | – |
| Jun 28, 1993 | Sold county record | $92,000 |
List price at the time of sale: $239,900. Dates and prices from Stellar MLS. Earlier sales are arm's-length sales recorded by the Pinellas County Property Appraiser.
Property taxes
| Year | Property tax |
|---|---|
| 2020 | $1,351 |
County tax roll as carried on the MLS listing. A new owner's taxes are reset from the purchase price, and homestead exemptions don't transfer, so the next bill can differ. Our closing cost calculator covers what is due at closing.
Flood zone and evacuation
- FEMA flood zone
- Zone X: area of minimal flood hazard; covers the parcel
- Hurricane evacuation
- Not in an evacuation level
- County parcel
- 05-28-16-38919-000-0210
Flood zones are FEMA's for the land parcel (for a condo, the whole complex), from the effective Flood Insurance Rate Map for Pinellas County (August 24, 2021, with later FEMA revisions) as published by Pinellas County, checked against FEMA's national flood layer. Zones touching under 1% of the parcel are left out. Flood insurance is rated on the building's own zone and elevation, which an elevation certificate confirms. Evacuation level is from the Pinellas County Property Appraiser record and matches Pinellas County Emergency Management's Know Your Zone map.
Schools
Zoned schools from the attendance-zone maps Pinellas County Schools publishes on its School Zone Locator. Zones can change; confirm with the district before you rely on them. Pinellas also offers magnet, fundamental and choice programs.
The area
Location
For sale now with our office
All listings
Listing information is from Stellar MLS and is deemed reliable but not guaranteed. Listed by COLDWELL BANKER REALTY. Belloise Realty represented the buyer. Updated November 15, 2026 1:15 pm EST.