
- 4 beds
- 2 baths
- 2,903 sq ft
- Built 1979
Why we love it
- PoolCommunity
- WaterfrontYes-Canal - Saltwater
- Water viewYes-Canal
- On the waterYes-Bridges - No Fixed Bridges, Lift, Sailboat Water, Seawall - Concrete
- GarageYes
- PetsYes
- Minimum leaseNo Minimum Max Times per Yr:
About this property
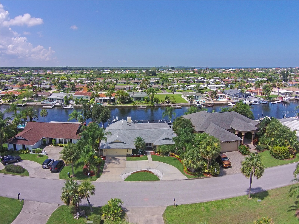
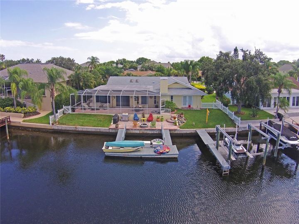
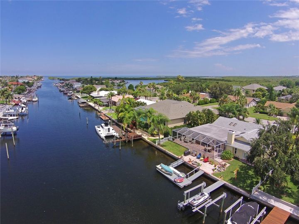
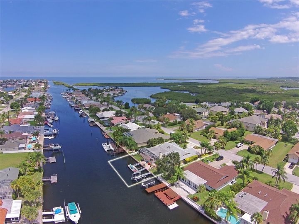
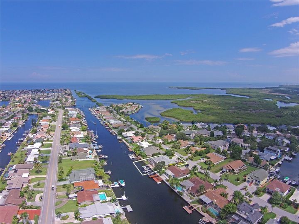
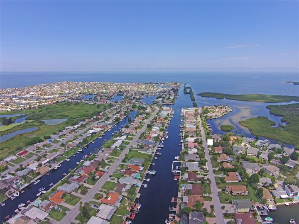
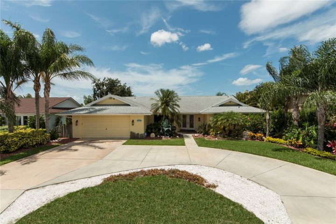
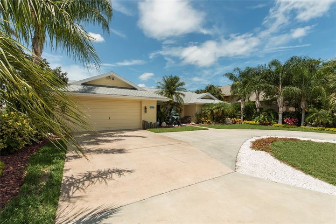
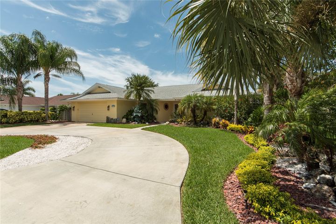
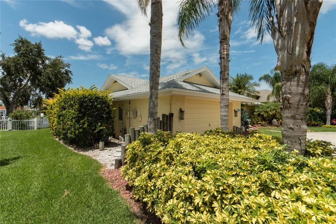
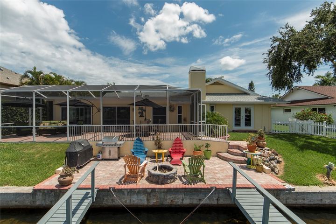
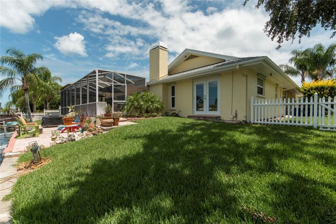
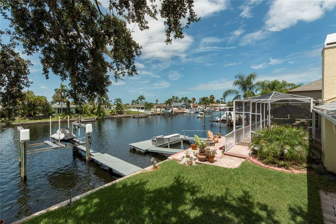
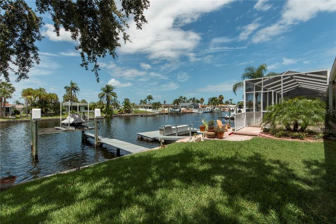
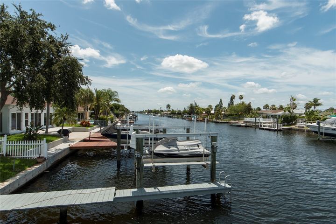
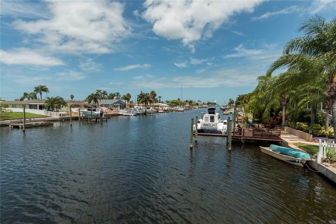
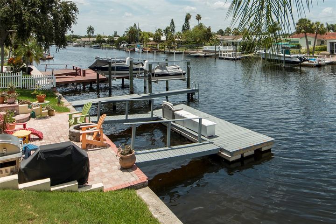
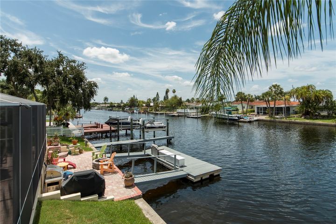
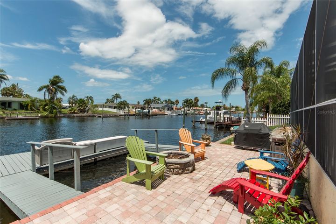
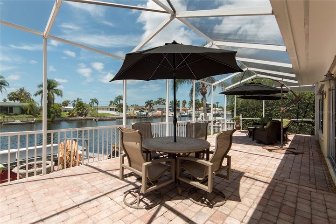
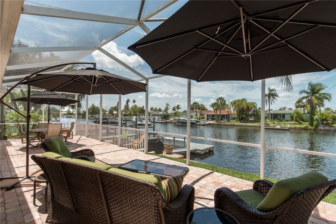
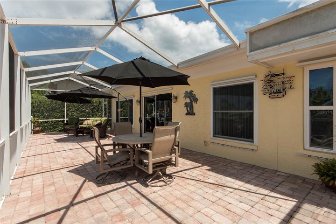
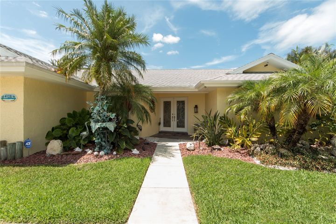
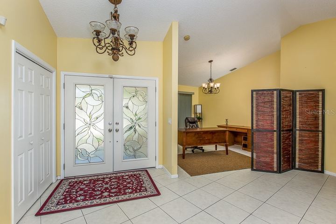
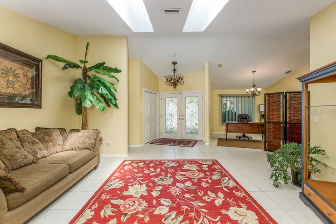
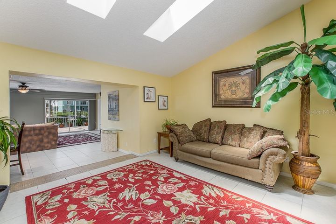
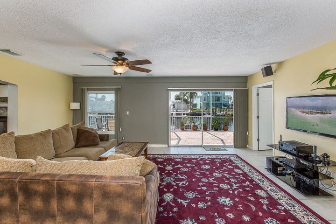
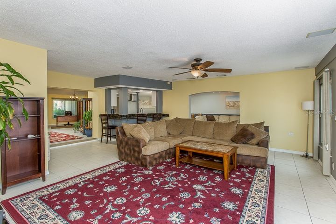
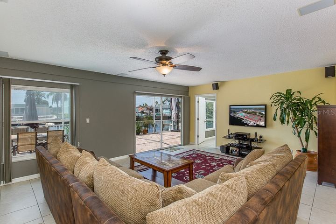
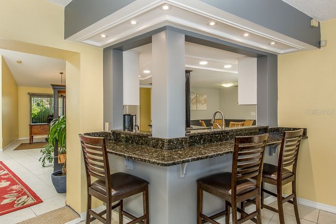
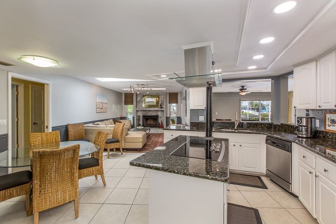
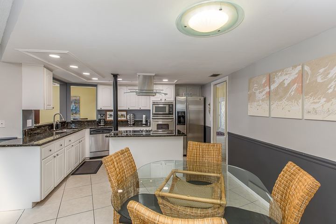
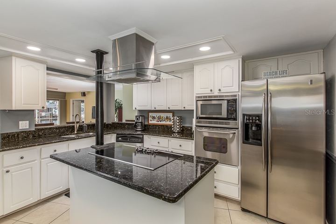
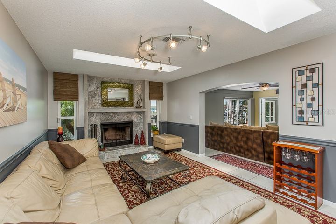
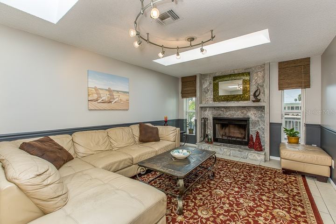
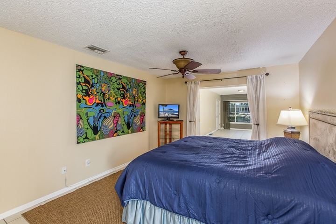
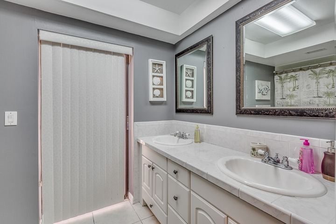
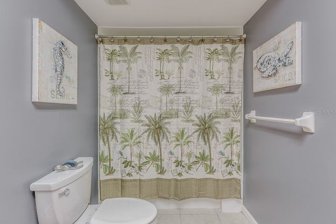
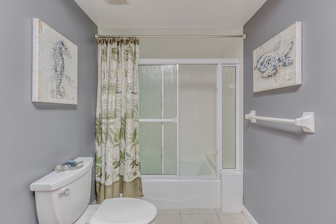
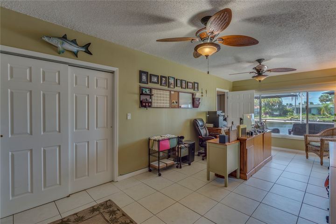
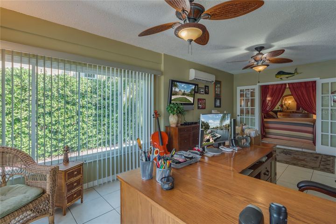
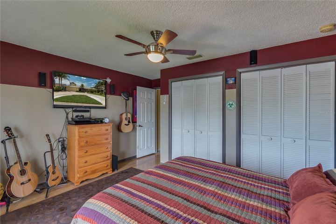
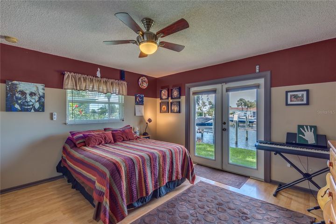
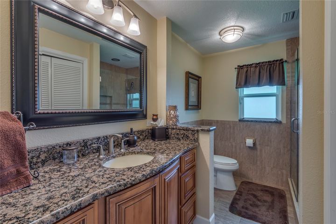
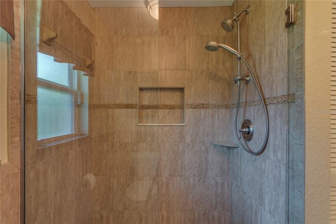
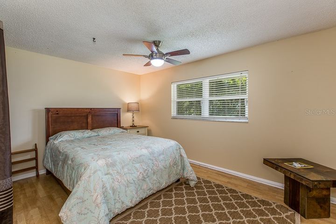
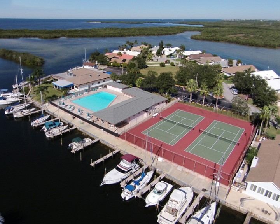
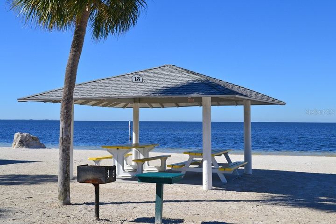
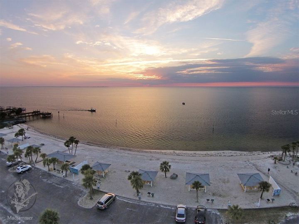
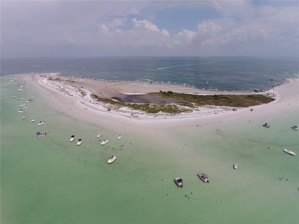
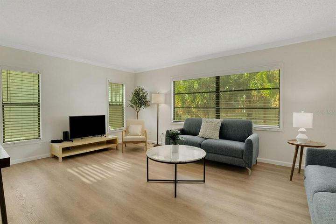
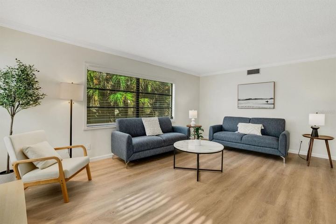
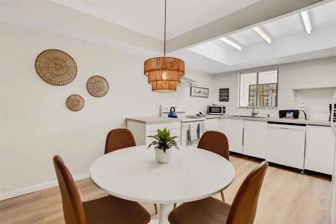
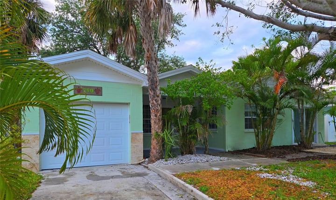
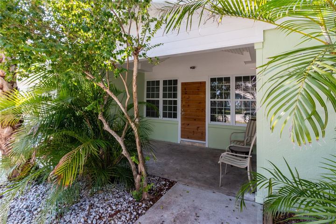
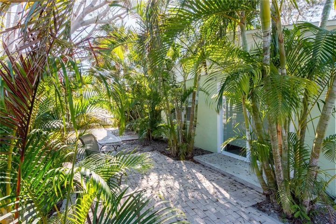
Spacious split home perfectly located to take full advantage of the tropical waterfront lifestyle, on the main, deep North Channel with a 10K LBS capacity boat lift in desirable Gulf Harbors Woodlands where mature oaks canopy winding roads. You'll immediately appreciate the lush tropically landscaped yard w/ professionally installed lighting. Entering, you're greeted by the Living Room's cathedral ceilings, tile flooring, and view of the water! Large Family Room offering amazing water views. Relax in the cozy Den with fireplace. Kitchen boast exotic butterfly granite, large Breakfast Bar, quality Stainless Steel Appliances, Glass-Top Stove, and more! Master Suite offers water views, huge walk-in closet, Master Bath with double vanity. Master flows to large private office w/ a view & large walk-in closet, an easy 4th Bedroom! Very generous Guest Bedrooms with rear one offering views! Renovated Guest Bathroom with granite vanity & frameless glass shower! Enjoy gentle gulf breezes on the large screened and paved porch offering scenes of idling boats, dolphins & manatee. Paved waterfront deck offers a built-in stone fire pit. Island hop or fish the open gulf just 10 minutes away! Large floating dock for your friends to pull up and socialize! 85' of deep sailboat water! Jetski Drive- On Dock too! New windows, doors, and much more! Woodlands offers a waterfront rec center with heated pool, tennis courts, clubhouse, and private boat ramp!
Rooms
- Bedroom 222 x 11 ft · First floor · Ceramic Tile
- Bedroom 314 x 11 ft · First floor · Laminate
- Bedroom 414 x 12 ft · First floor · Laminate
- Bonus Room12 x 17 ft · First floor · Ceramic Tile
- Dining Room11 x 12 ft · First floor · Carpet
- Family Room22 x 21 ft · First floor · Carpet
- Kitchen18 x 11 ft · First floor · Ceramic Tile
- Living Room17 x 19 ft · First floor · Ceramic Tile
- Primary Bedroom18 x 12 ft · First floor · Ceramic Tile
Room sizes and levels as entered on the MLS listing.
Features
Key facts
- Accepted financing
- Cash, Conventional, FHA, VA
- County
- Pasco
- Subdivision
- GULF HARBORS WOODLANDS List Price: $695,000
- Special Sale
- None
- Pool
- Community
- Property Style
- Single Family
- Lot Features
- In County, Street Paved
- Total Acreage
- 0 to less than 1/4
- Pets Allowed
- Yes
- Minimum Lease Period
- No Minimum Max Times per Yr:
- Garage
- Yes
- Carport
- No
- Parking
- Circular Drive, Garage Door Opener
- # Garage or Carport Spaces
- 2
- New Construction
- No
- List price per sq ft
- $239.41
- Total Area
- 3,493 SqFt / 325 SqM
- Sold price per sq ft
- $217.02
- Total Annual Assoc Fees
- 700.00
- Average Monthly Fees
- 58.33
Lot and land
- Zoning
- R4
- Front Exposure
- North
- CDD
- No
- Additional parcels
- No
- Ownership
- Fee Simple
- Floors in unit/home
- One
- Land Lease Y/N
- No
- Lot Size Acres
- 0.22
- Lot Size
- 9,775 SqFt / 908 SqM
Water
- Water Frontage
- Yes-Canal - Saltwater
- Waterfront Feet
- 85 Canal - Salt Water 85
- Water Access
- Yes-Canal - Saltwater, Gulf/Ocean, Gulf/Ocean to Bay, Water Name: Intracoastal Waterway
- Water View
- Yes-Canal
- Water Extras
- Yes-Bridges - No Fixed Bridges, Lift, Sailboat Water, Seawall - Concrete
Interior
- Air Conditioning
- Central Air
- Floor Covering
- Ceramic Tile, Laminate
- Heating
- Central, Electric
- Security Feat
- Smoke Detector(s)
- Heated sq ft source
- Measured
- Laundry Features
- Inside
- Fireplace
- Yes-Wood Burning
- Utilities
- BB/HS Internet Available, Cable Connected, Electricity Connected, Fiber Optics, Public
- Water
- Public
- Sewer
- Public Sewer
- Additional Rooms
- Attic, Bonus Room, Family Room, Formal Dining Room Separate, Formal Living Room Separate, Inside Utility
- Interior Features
- Cathedral Ceiling(s), Ceiling Fans(s), Eating Space In Kitchen, Skylight(s), Split Bedroom, Stone Counters, Vaulted Ceiling(s), Walk-In Closet(s)
- Appliances Included
- Dishwasher, Disposal, Electric Water Heater, Microwave, Range, Range Hood, Refrigerator, Tankless Water Heater
Exterior
- Exterior Construction
- Block, Stucco
- Roof
- Shingle
- Foundation
- Slab
- Garage Dim
- 23X24
- Architectural Style
- Ranch
- Exterior Features
- French Doors, Hurricane Shutters, Irrigation System, Lighting, Rain Gutters, Sliding Doors
- Patio And Porch Features
- Deck, Enclosed, Patio, Porch, Screened
- Vegetation
- Mature Landscaping, Trees/Landscaped
- Fencing
- Fenced, Vinyl
- View
- Water
- Road Surface Type
- Asphalt
Community and HOA
- HOA Fee
- $175
- HOA Payment Schedule
- Quarterly
- Monthly HOA Amount
- 58.33
- Community Features
- Association Recreation - Owned, Deed Association Amenities: Recreation Facilities, Tennis Court(s) Restrictions, Pool, Tennis Court(s)
- Comm/Assoc Water Feat
- Community Boat Ramp, Dock, Water Access
- 55+ community
- No
- Elementary School
- Richey Elementary School
- Middle School
- Gulf Middle-PO
- High School
- Gulf High-PO
- Can Property be Leased
- Yes
- Association Approval Required
- No
- Years of Ownership Prior to Leasing Required
- No
- Lease Restrictions
- No
Price history
| Date | Event | Price |
|---|---|---|
| Aug 20, 2021 | Sold | $630,000 |
| Jun 21, 2021 | Listed | – |
Dates and prices from Stellar MLS.
Property taxes
| Year | Property tax |
|---|---|
| 2020 | $6,545 |
County tax roll as carried on the MLS listing. A new owner's taxes are reset from the purchase price, and homestead exemptions don't transfer, so the next bill can differ. Our closing cost calculator covers what is due at closing.
Location
For sale now with our office
All listings
Listing information is from Stellar MLS and is deemed reliable but not guaranteed. Listed by Belloise Realty. Updated November 15, 2026 1:15 pm EST.