
- 4 beds
- 3 baths
- 2,543 sq ft
- Built 1992
Why we love it
- PoolPrivate, Community
- WaterfrontYes-Canal - Saltwater
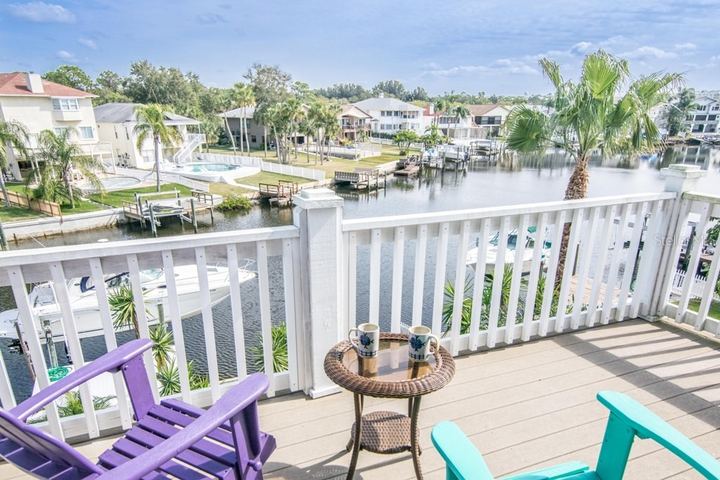
- Water viewYes-Canal
- On the waterYes-Lift, Seawall - Concrete
- GarageYes
- Minimum lease8-12 Months Max Times per Yr:
About this property
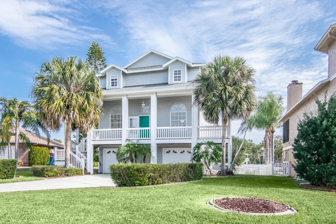
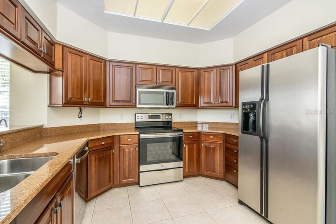
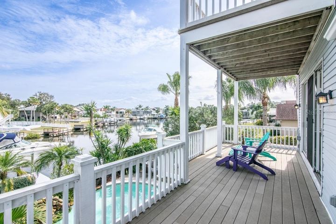
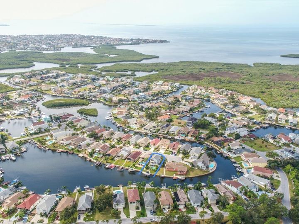
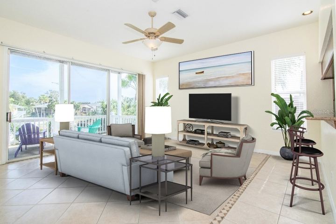
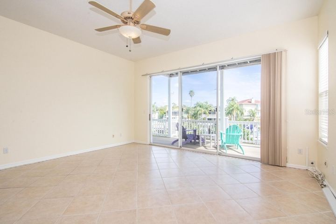
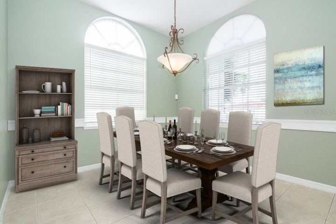
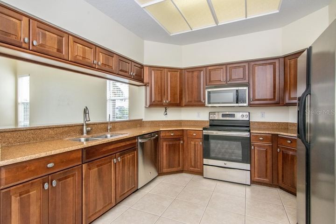
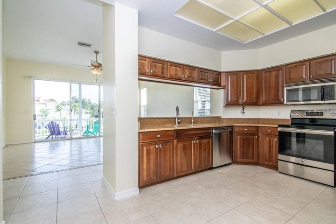
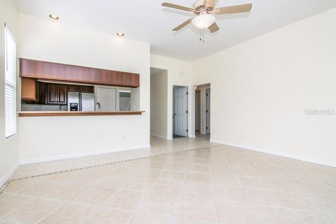
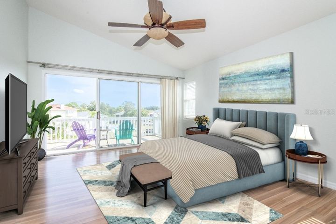
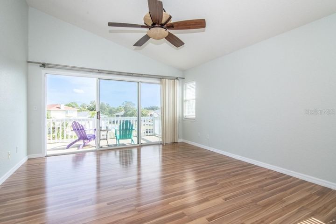
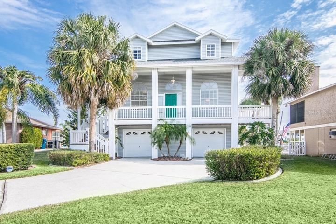
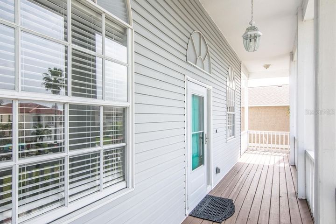
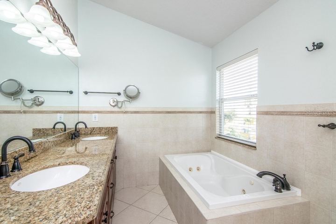
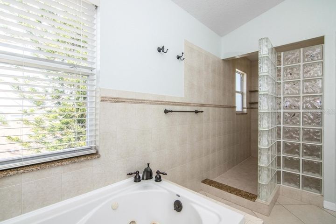
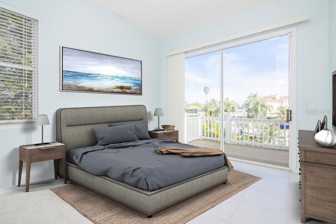
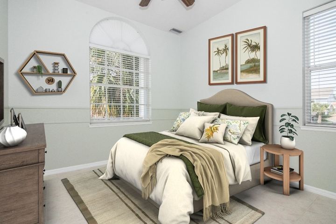
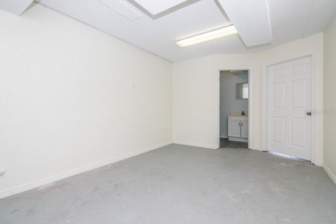
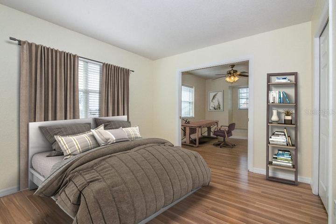
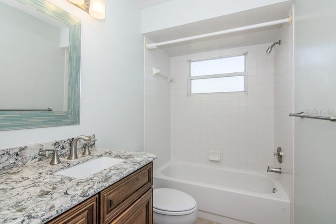
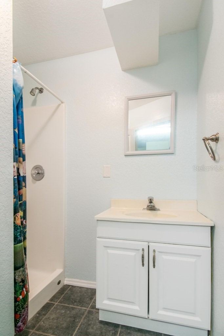
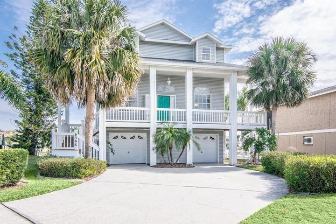
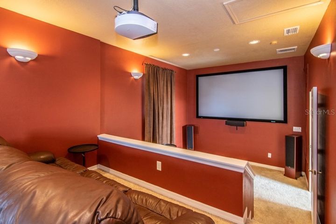
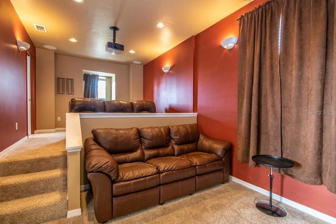
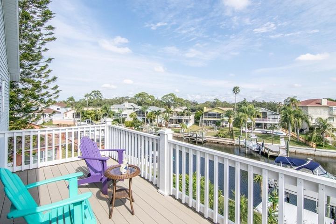
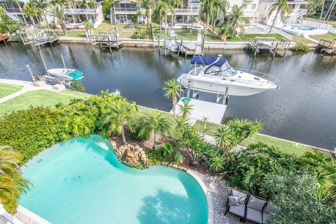
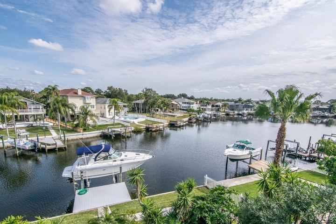
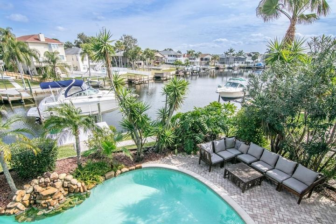
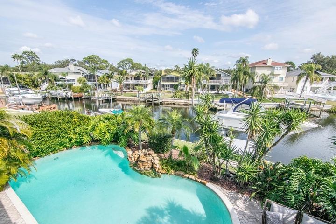
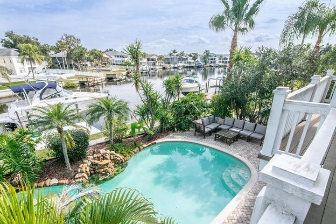
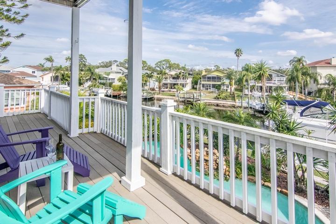
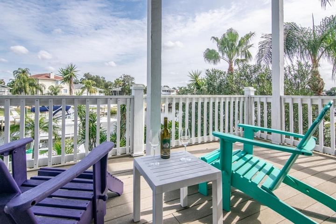
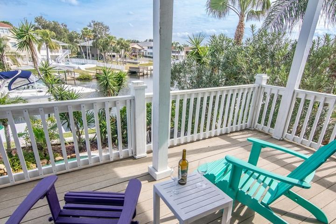
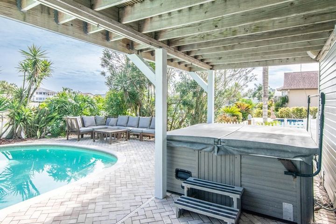
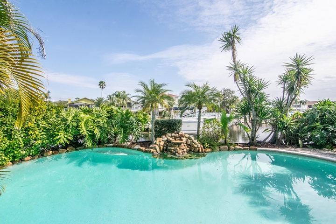
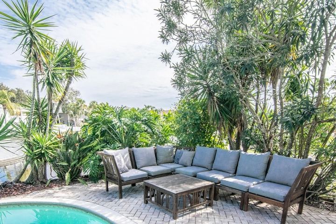
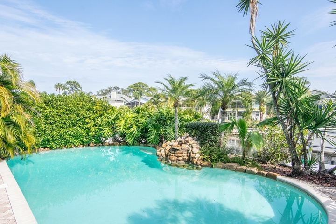
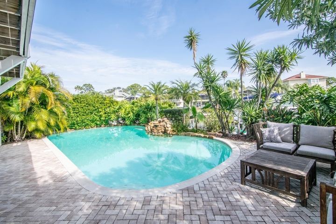
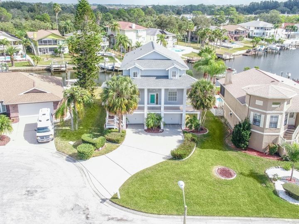
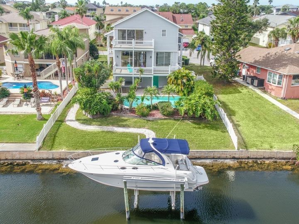
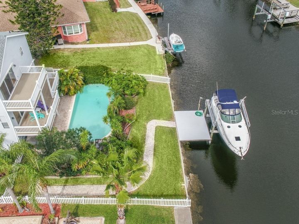
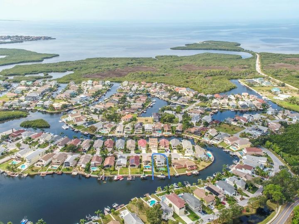
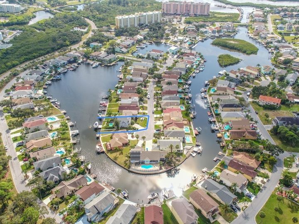
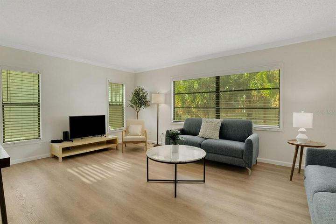
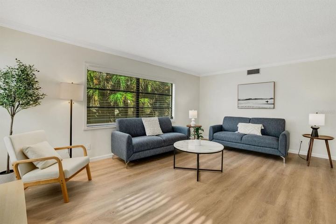
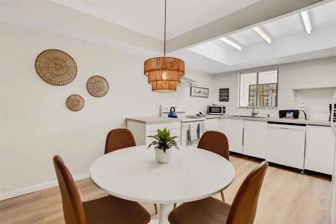
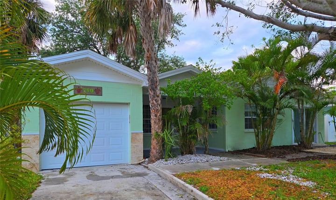
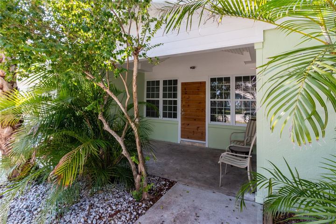
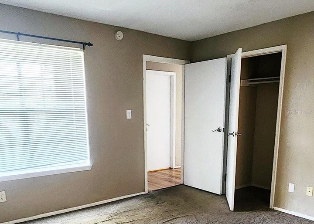
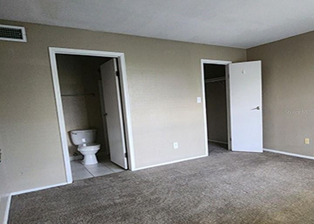
Virtually Staged. Isn't it time you do something for you? How about that waterfront home you've always wanted? And with $5000 toward closing costs! You can have that and more with this luxurious home on a canal with direct gulf access. Nestled in a cul de sac, from the front you will see a distinctive Key West style home. Once you enter the home, you experience something very special. A formal dining room leads into a kitchen with complete upgrades; solid wood cabinetry, stainless appliances, granite countertops. But your attention will be diverted to the view. Out the family room sliders is a large balcony that looks out on the canal and beyond. And the view is even more spectacular from the third floor master bedroom balcony! The third floor houses the master bedroom and en-suite bath with double shower, a bonus room off the master can be used as office or work out room, the other bedrooms, and a spectacular multi-level media room. But the must-see feature of this home is the outdoor area. Step out to a fabulous pool and hot tub with a tropical rock garden setting. While the pool area is surrounded by a natural barrier, you will want to step around the pool area to the dock, complete with a brand new 16,000 lb. boat lift. This home has a new roof as of 2018, new a/c. Come and take a look. You'll find that the only thing missing is you!
Rooms
- Dining Room11 x 9 ft · Second floor · Ceramic Tile
- Kitchen13 x 7 ft · Second floor · Ceramic Tile
- Living Room17 x 16 ft · Second floor · Ceramic Tile
- Primary Bedroom Third14x16 floor
- Primary Bathroom Third7x14 floor
- Media Room Third16x30 floor
- Office Third14x14 floor
Room sizes and levels as entered on the MLS listing.
Features
Key facts
- Accepted financing
- Cash, Conventional, FHA, VA
- County
- Pasco
- Subdivision
- GULF HARBORS SEA FOREST
- Special Sale
- None
- Pool
- Private, Community
- Property Style
- Single Family
- Lot Features
- Cul-De-Sac
- Total Acreage
- 0 to less than 1/4 Pets: Yes
- Minimum Lease Period
- 8-12 Months Max Times per Yr:
- Garage
- Yes
- Carport
- No
- Parking
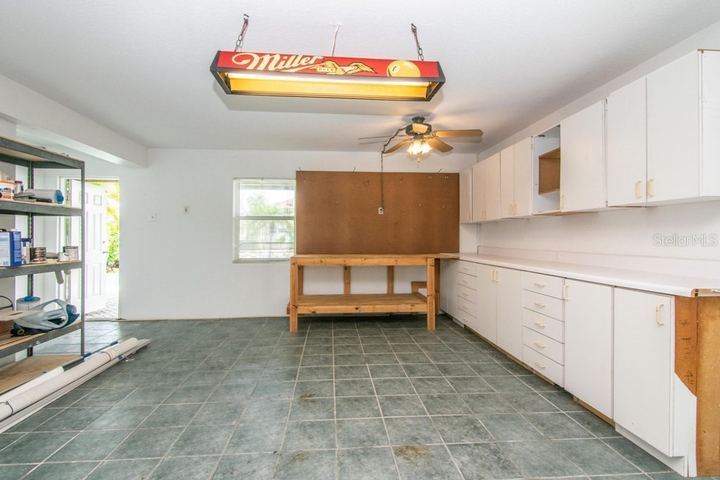
- Garage Door Opener, Under Building
- # Garage or Carport Spaces
- 2
- New Construction
- No
- List price per sq ft
- $212.35
- Total Area
- 4,329 SqFt / 402 SqM
- Sold price per sq ft
- $203.30
- Total Annual Assoc Fees
- 780.00
- Average Monthly Fees
- 65.00
Lot and land
- Zoning
- R4
- Front Exposure
- West
- CDD
- No
- Additional parcels
- No
- Ownership
- Fee Simple
- Floors in unit/home
- Three Or More
- Lot Size Acres
- 0.20
- Lot Size
- 8,736 SqFt / 812 SqM
Water
- Water Frontage
- Yes-Canal - Saltwater
- Waterfront Feet
- 50 Canal - Salt Water 50
- Water Access
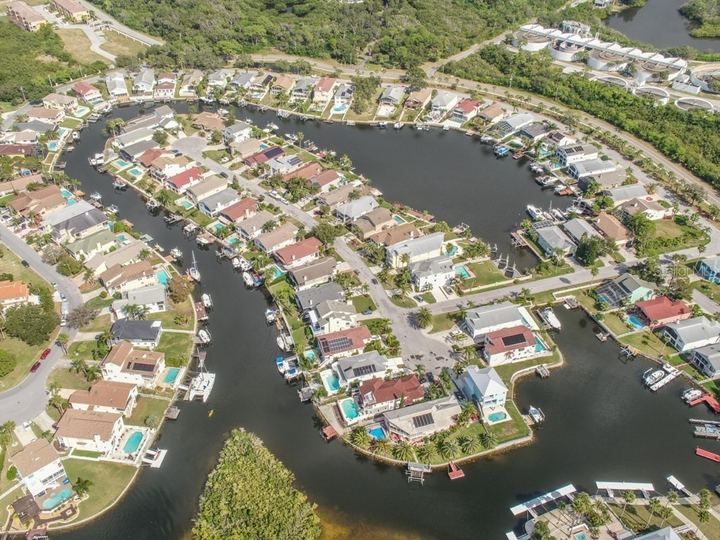
- Yes-Bayou, Canal - Saltwater, Gulf/Ocean
- Water Name
- CROSS BAYOU/GULF OF MEXICO
- Water View
- Yes-Canal
- Water Extras
- Yes-Lift, Seawall - Concrete
Interior
- Air Conditioning
- Central Air
- Floor Covering
- Ceramic Tile, Laminate
- Heating
- Electric
- Heated sq ft source
- Public Records
- Fireplace
- No
- Furnishings
- Unfurnished
- Utilities
- BB/HS Internet Available, Public
- Water
- Public
- Sewer
- Public Sewer
- Additional Rooms
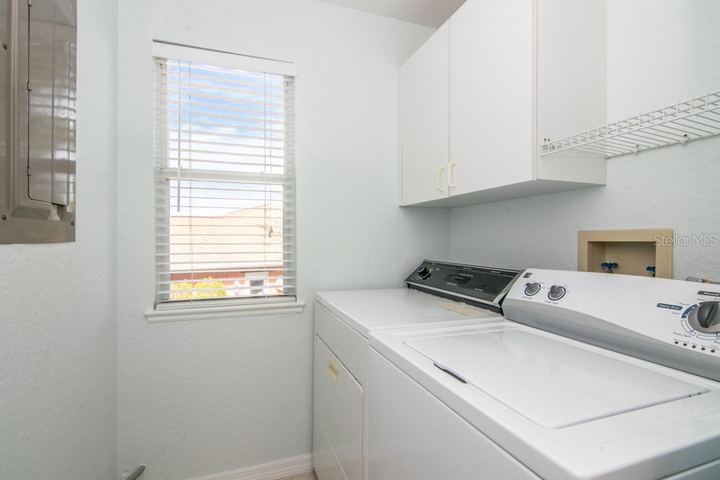
- Den/Library/Office, Formal Dining Room Separate, Inside Utility, Media Room
- Interior Features
- Open Floorplan, Solid Wood Cabinets
- Appliances Included
- Dishwasher, Disposal, Refrigerator, Water Softener
Exterior
- Exterior Construction
- Siding
- Roof
- Shingle
- Foundation
- Slab
- Garage Dim
- 35x30
- Architectural Style
- Elevated
- Exterior Features
- Balcony, Irrigation System, Lighting, Sliding Doors
- Pool Features
- In Ground
- Vegetation
- Trees/Landscaped
- View
- Water
Community and HOA
- HOA Fee
- $53
- HOA Payment Schedule
- Monthly
- Monthly HOA Amount
- 53.00
- Community Features
- Association Recreation - Owned, Deed Association Amenities: Restrictions, Pool, Tennis Court(s)
- Comm/Assoc Water Feat
- Community Boat Ramp
- 55+ community
- No
- Elementary School
- Richey Elementary-PO
- Middle School
- Gulf Middle-PO
- High School
- Gulf High-PO
- Can Property be Leased
- Yes
- Association Approval Required
- No
- Years of Ownership Prior to Leasing Required
- No
- Lease Restrictions
- No
Price history
| Date | Event | Price |
|---|---|---|
| Apr 30, 2019 | Sold | $517,000 |
| Feb 15, 2019 | Listed | – |
List price at the time of sale: $540,000. Dates and prices from Stellar MLS.
Property taxes
| Year | Property tax |
|---|---|
| 2017 | $5,595 |
County tax roll as carried on the MLS listing. A new owner's taxes are reset from the purchase price, and homestead exemptions don't transfer, so the next bill can differ. Our closing cost calculator covers what is due at closing.
Location
For sale now with our office
All listings
Listing information is from Stellar MLS and is deemed reliable but not guaranteed. Listed by RE/MAX CAPITAL REALTY. Belloise Realty represented the buyer. Updated November 15, 2026 1:15 pm EST.