
- 3 beds
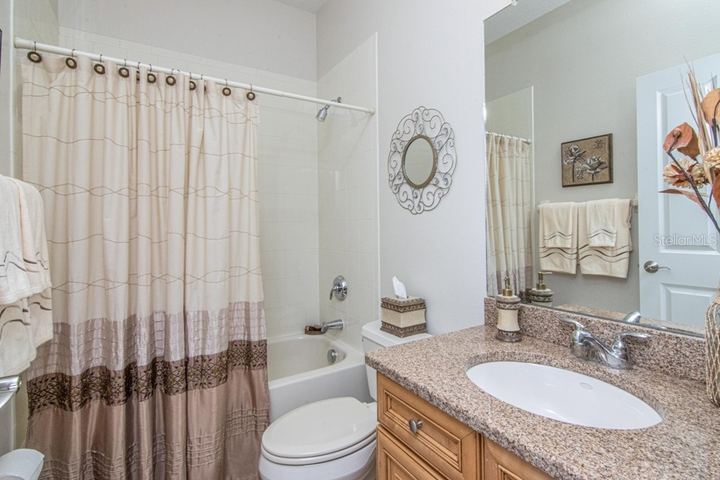
- 3 baths
- 2,510 sq ft
- Built 2007
Why we love it
- PoolCommunity
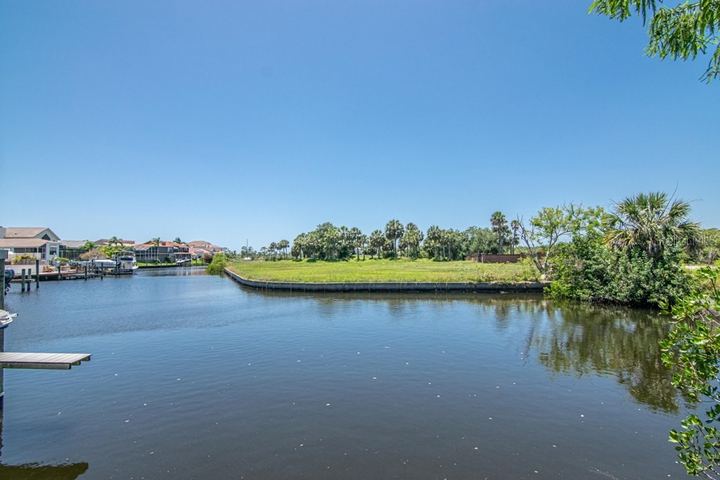
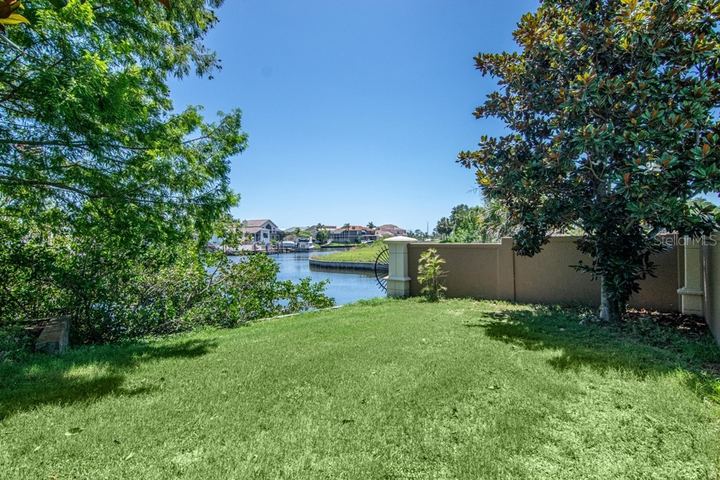
- WaterfrontYes-Canal - Saltwater
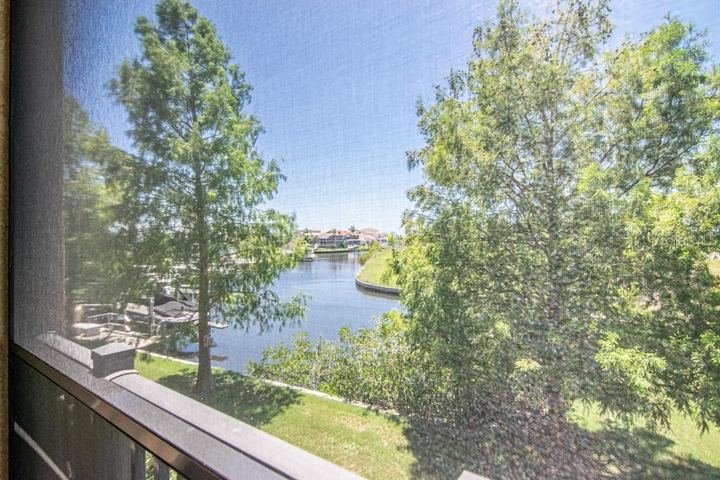
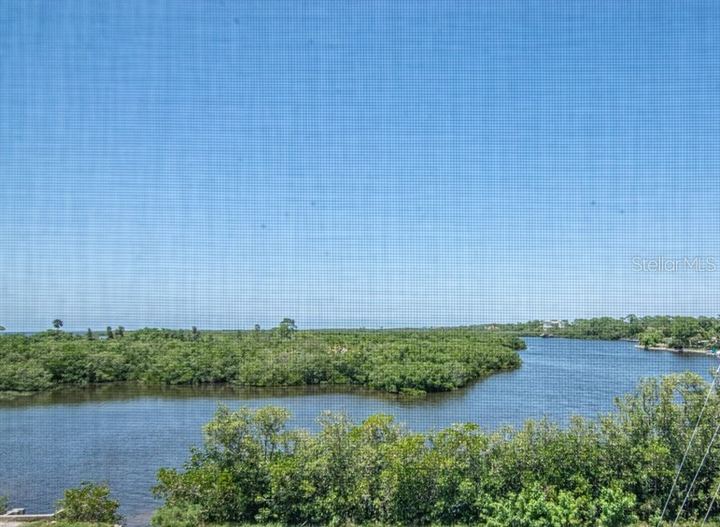
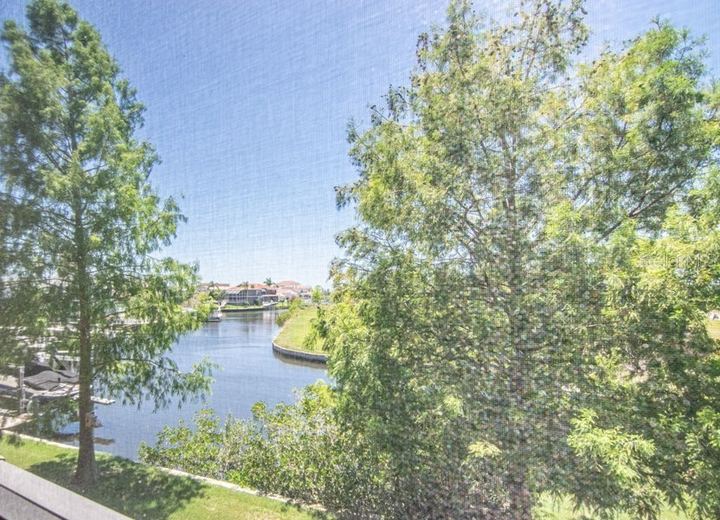
- Water viewYes-Gulf/Ocean - Partial, Intracoastal Waterway
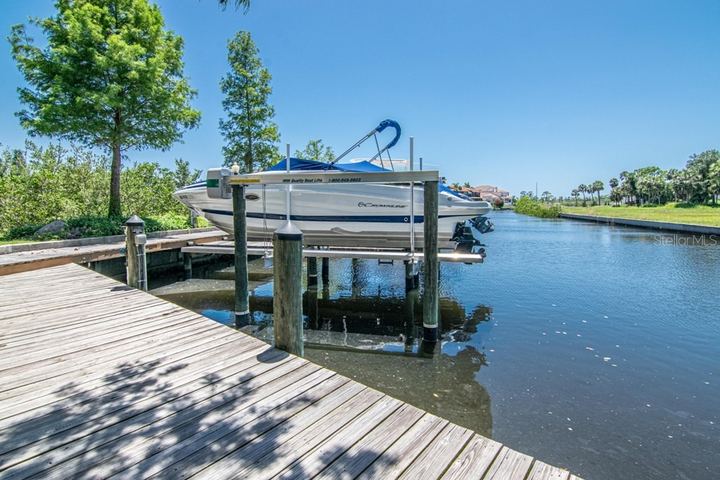
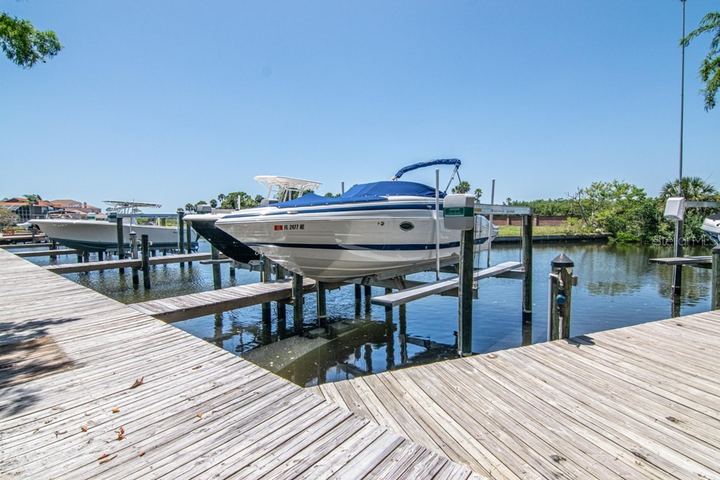
- On the waterYes-Assigned Boat Slip, Lift
- GarageYes
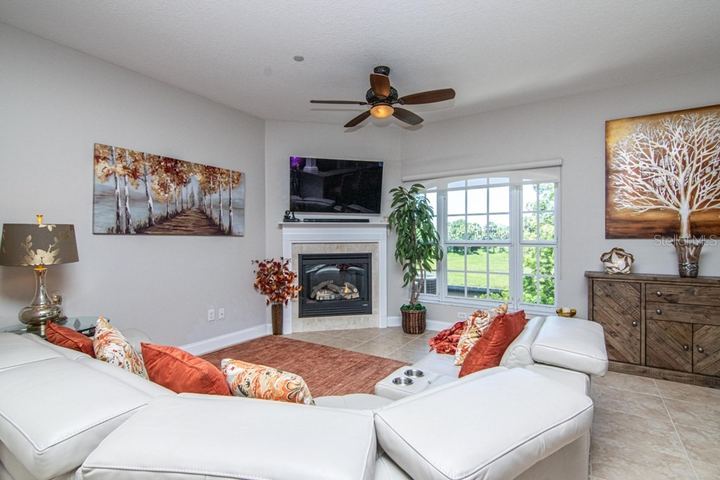
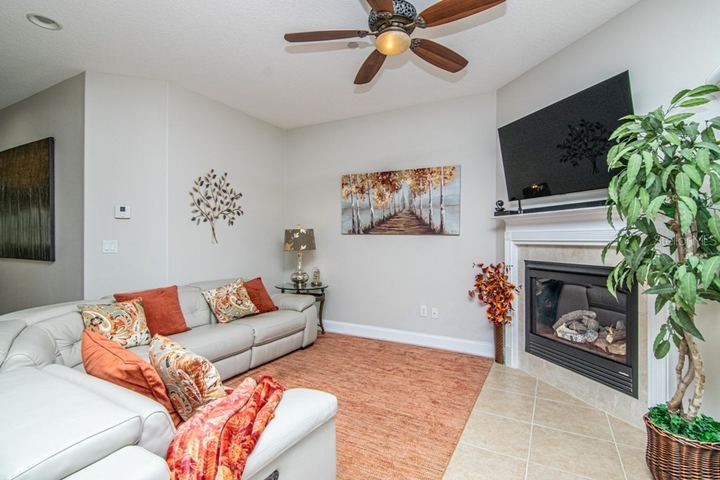
- FireplaceYes
- Minimum lease3 Months
About this property
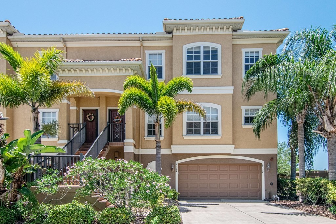
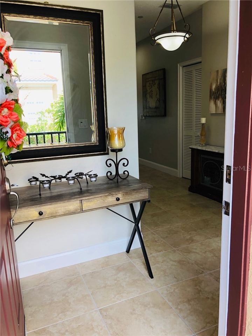
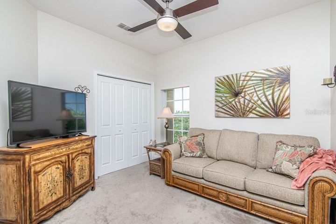
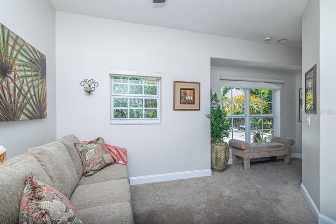
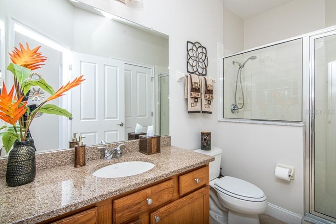
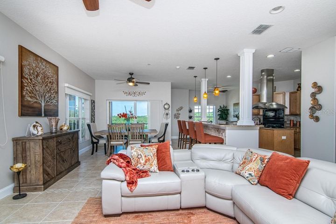
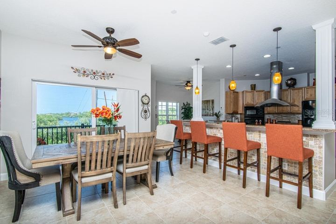
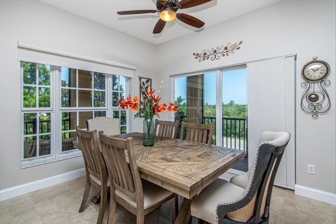
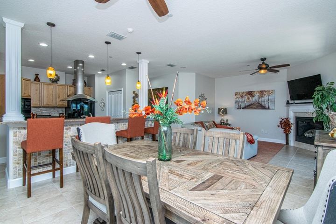
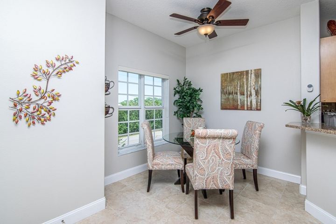
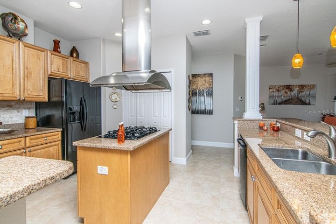
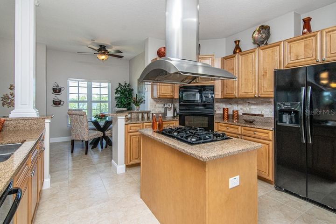
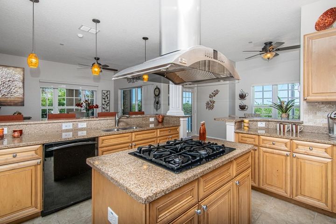
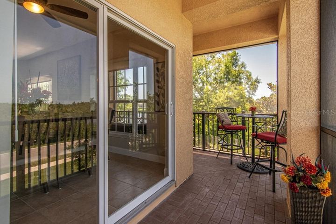
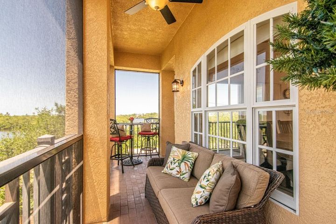
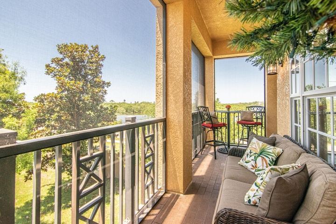
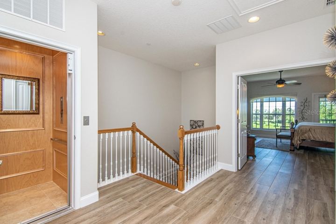
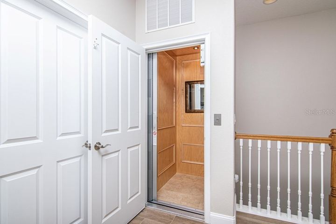
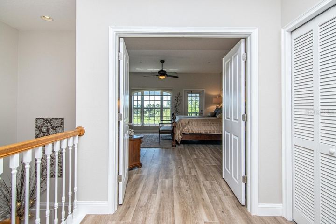
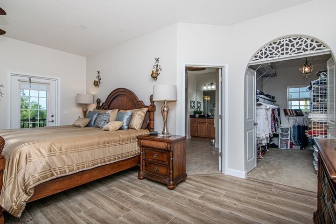
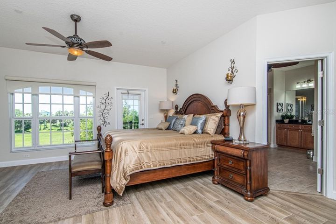
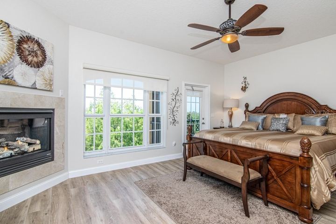
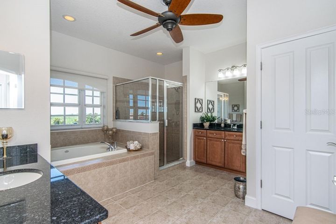
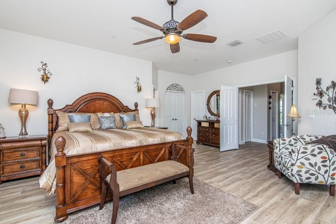
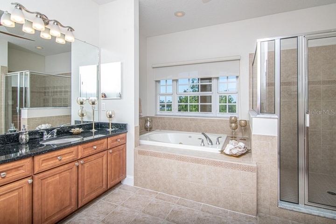
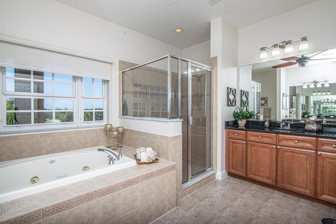
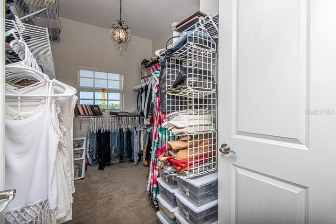
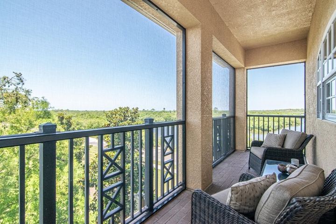
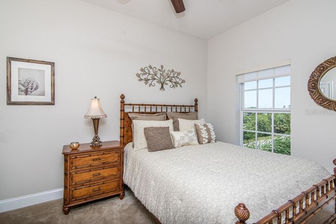
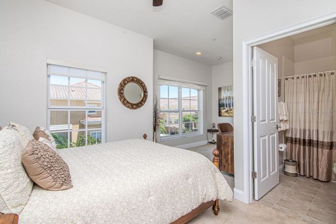
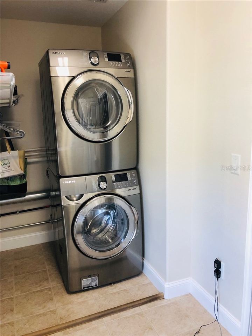
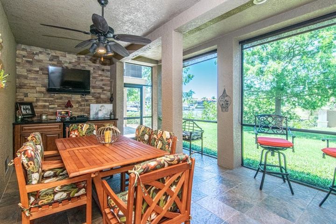
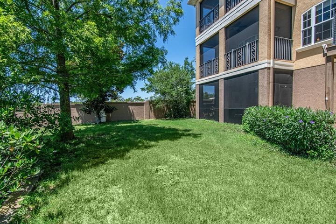
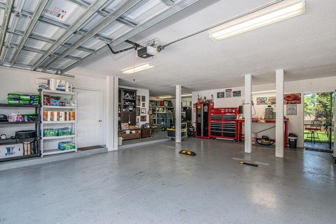
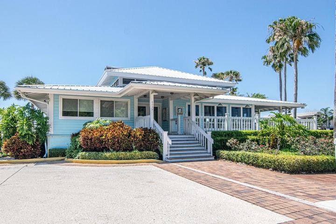
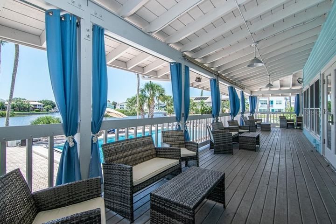
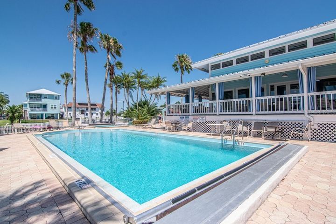
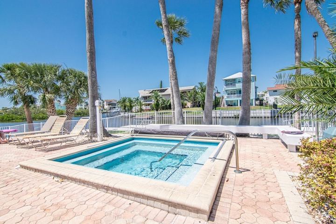
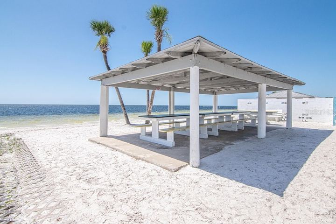
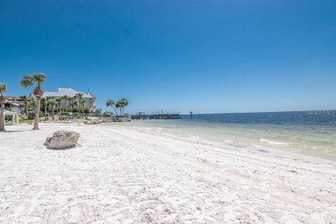
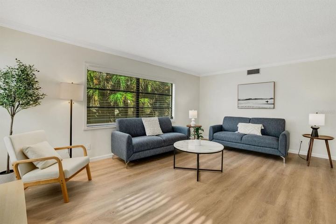
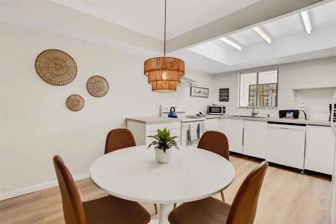
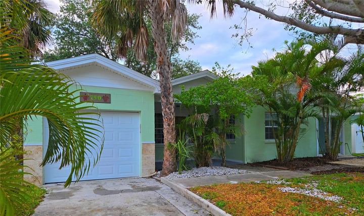
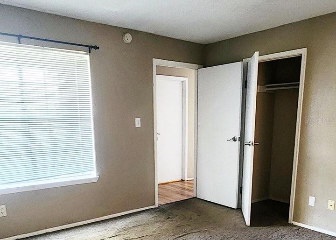
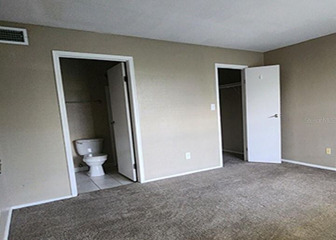
Owner relocating and very motivated. Opulent is the only word to describe this beautiful 3 bedroom, 3 bath 2 car giant garage (over 1000 square feet) end unit townhome. Only unit in complex with Gulf of Mexico views. Move in ready - nothing to do here. You enter on the main living area to the entry way with tile flooring, beautiful chef style kitchen with natural gas cooktop, beautiful waterviews from every window, ample size living room w/ cozy gas fireplace, a dining room and nice size eat in kitchen area, wrap around screened in lanai with water views everywhere you look. Also, on this level, you will find a nice guest bedroom w/connected bath. The next floor up you will find the massive master suite, with its own fireplace, private screened in large covered lanai, large deluxe bathroom with two sinks, soaking tub, shower, 2 walkin closets - one a dream closet with its own chandelier. You also have another bedroom w/full bath, & laundry room. The owner just installed wide plank wood look tile in landing and in master bedroom, new elevator, boat lift for deeded boat slip, port side walkway to boat lift, all lanais newly screened. This home also has a water softner, tons of storage, granite countertops thru out even in the outdoor kitchen in the beautiful ground level lanai. This outstanding home is in a gated community with access to the exclusive private guarded beach club, clubhouse with tennis courts , a community swimming pool, and a community floating dock.
Rooms
- Primary BedroomThird 18x20 floor
- Bedroom 2 Second11x18 floor
- Bedroom 3 Third11x18 floor
- Living Room Second12x16 floor
- Dining Room Second11x14 floor
- Dinette Second10x12 floor
- Kitchen Second11x13 floor
Room sizes and levels as entered on the MLS listing.
Features
Key facts
- Accepted financing
- Cash, FHA, VA
- County
- Pasco
- Subdivision
- RESERVE AT SEA FOREST
- Special Sale
- None
- Pool
- Community
- Property Style
- Townhouse
- Lot Features
- Corner Lot, In County
- Total Acreage
- 0 to less than 1/4
- Pets Allowed
- No
- Minimum Lease Period
- 3 Months
- Garage
- Yes
- Carport
- No
- # Garage or Carport Spaces
- 2
- New Construction
- No
- Property Condition
- Completed
- List price per sq ft
- $181.24
- Sold price per sq ft
- $175.30
- Total Annual Assoc Fees
- 5,928.00
- Average Monthly Fees
- 494.00
Lot and land
- Zoning
- MPUD
- Front Exposure
- East
- CDD
- No
- Additional parcels
- No
- Ownership
- Fee Simple
- Floors in unit/home
- Three Or More
- Bldg Name/#
- 6531
- Lot Size Acres
- 0.08
- Lot Size
- 3,430 SqFt / 319 SqM
Water
- Water Frontage
- Yes-Canal - Saltwater
- Waterfront Feet
- 33 Canal - Salt Water 33
- Water Access
- Yes-Beach, Canal - Saltwater, Gulf/Ocean
- Water View
- Yes-Gulf/Ocean - Partial, Intracoastal Waterway
- Water Extras
- Yes-Assigned Boat Slip, Lift
Interior
- Air Conditioning
- Central Air
- Floor Covering
- Ceramic Tile, Engineered Hardwood, Granite, Tile
- Heating
- Heat Pump
- Security Feat
- Fire Sprinkler System, Smoke Detector(s)
- Heated sq ft source
- Public Records
- Laundry Features
- Laundry Room, Upper Floor
- Window Features
- Blinds, Window Treatments
- Fireplace
- Yes
- Utilities
- Cable Connected, Natural Gas Connected, Public, Sewer Available, Underground Utilities
- Water
- Public
- Sewer
- Public Sewer
- Interior Features
- Built in Features, Ceiling Fans(s), Eating Space In Kitchen, Elevator, High Ceiling(s), Living Room/Dining Room Combo, Open Floorplan, Split Bedroom, Stone Counters, Walk-In Closet(s), Window Treatments
- Appliances Included
- Bar Fridge, Built-In Oven, Cooktop, Dishwasher, Disposal, Dryer, Microwave, Range Hood, Refrigerator, Trash Compactor, Washer, Water Softener
Exterior
- Exterior Construction
- Block, Wood Frame
- Roof
- Tile
- Foundation
- Slab
- Garage Dim
- 33x33
- Property Description
- Corner Unit, Elevated
- Architectural Style
- Spanish/Mediterranean
- Exterior Features
- Balcony, Outdoor Kitchen
- Other Structures
- Outdoor Kitchen
- Patio And Porch Features
- Covered, Patio, Rear Porch, Screened, Wrap
- View
- Water
Community and HOA
- Condo Fee
- $156
- HOA Fee
- $425
- HOA Payment Schedule
- Monthly
- Monthly HOA Amount
- 425.00
- Community Features
- Deed Restrictions, Pool, Tennis Court(s) Association Amenities: Maintenance, Tennis Court(s)
- Comm/Assoc Water Feat
- Fishing, Waterfront
- Fee Includes
- Community Pool, Insurance, Maintenance
- 55+ community
- No
- Additional Lease Restrictions
- Confirm with association for leasing
- Can Property be Leased
- Yes information
- Association Approval Required
- Yes
- Approval Process
- Application - see association contact info
- Years of Ownership Prior to Leasing Required
- No
- Lease Restrictions
- Yes
- Number of Ownership Years Prior to Lease
- 0 Realtor Information
Price history
| Date | Event | Price |
|---|---|---|
| Sep 23, 2019 | Sold | $440,000 |
| May 25, 2019 | Listed | – |
List price at the time of sale: $454,900. Dates and prices from Stellar MLS.
Property taxes
| Year | Property tax |
|---|---|
| 2018 | $4,808 |
County tax roll as carried on the MLS listing. A new owner's taxes are reset from the purchase price, and homestead exemptions don't transfer, so the next bill can differ. Our closing cost calculator covers what is due at closing.
Location
For sale now with our office
All listings
Listing information is from Stellar MLS and is deemed reliable but not guaranteed. Listed by MARC JOSEPH REALTY, INC. Belloise Realty represented the buyer. Updated November 15, 2026 1:15 pm EST.