
- 3 beds
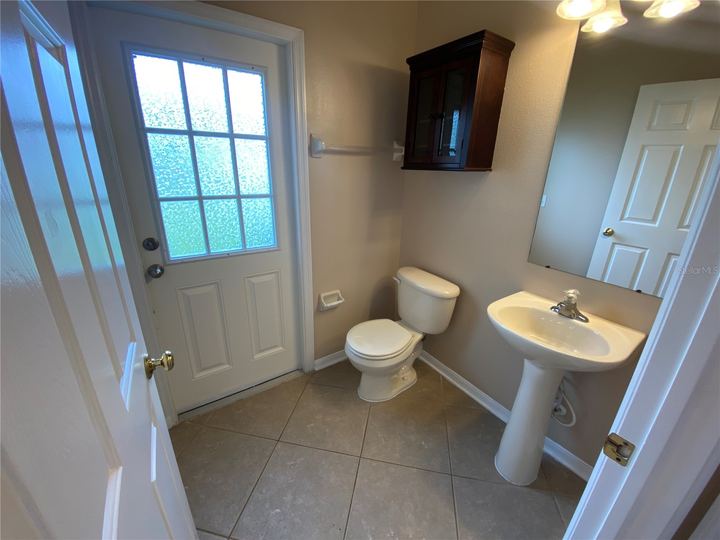
- 2 full, 1 half baths
- 2,644 sq ft
- Built 2006
Why we love it
- Minimum lease1-2 Years
About this property
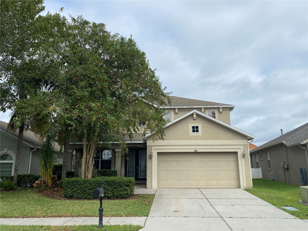
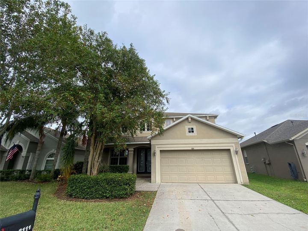
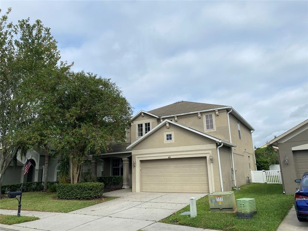
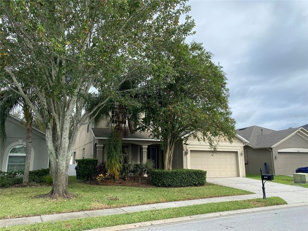
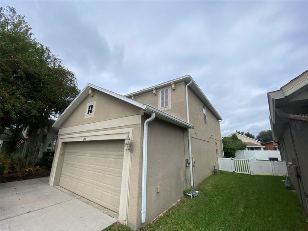
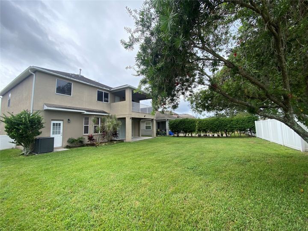
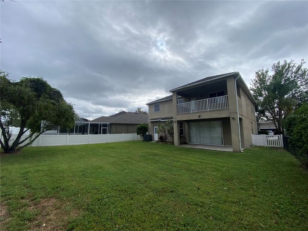
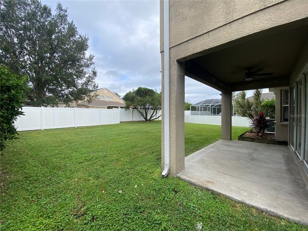
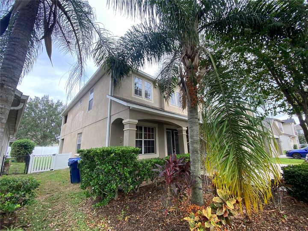
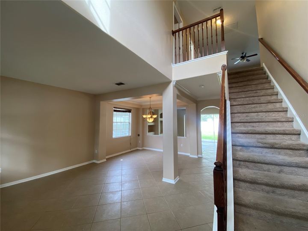
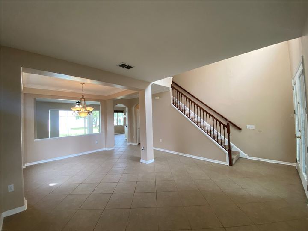
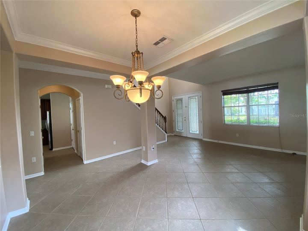
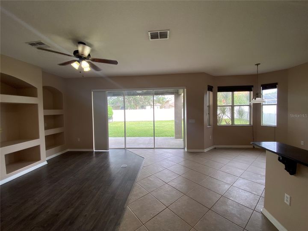
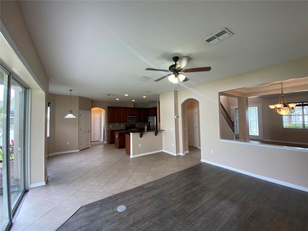
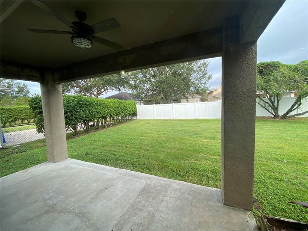
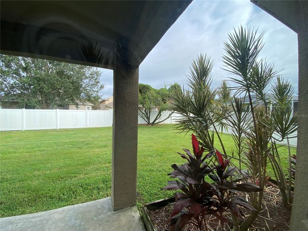
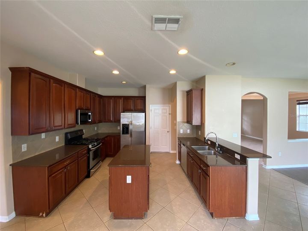
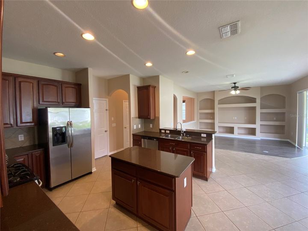
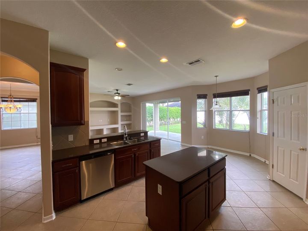
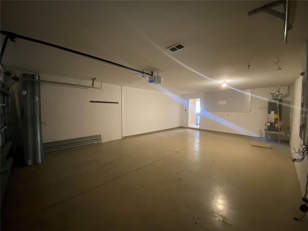
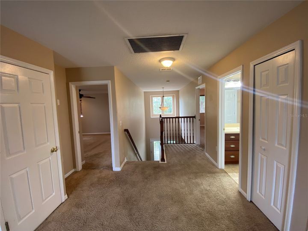
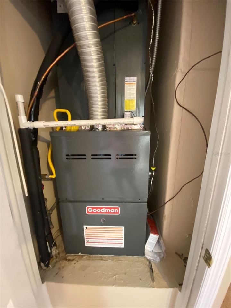
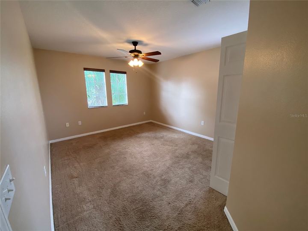
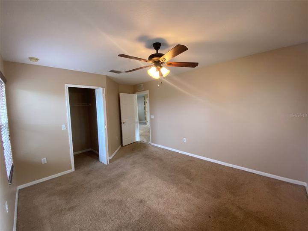
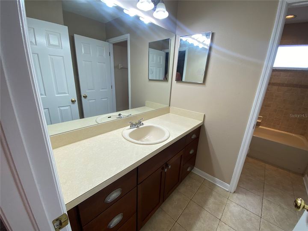
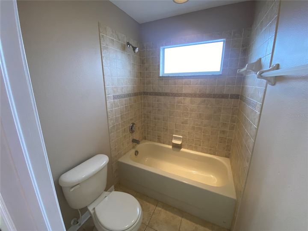
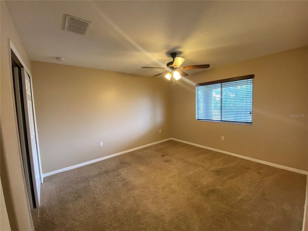
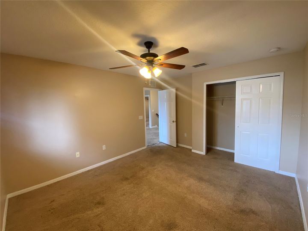
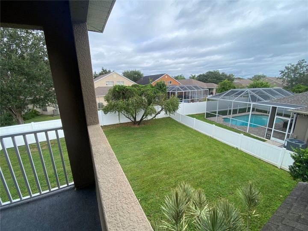
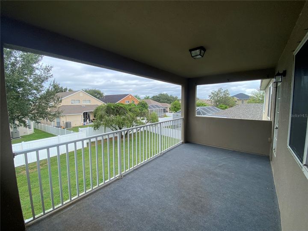
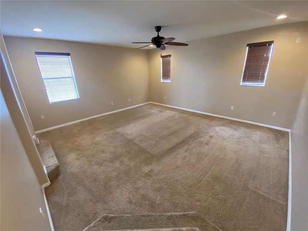
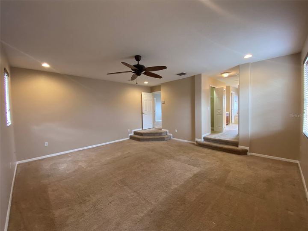
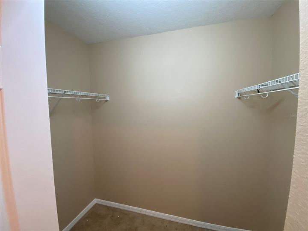
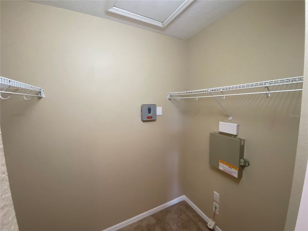
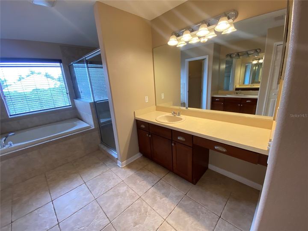
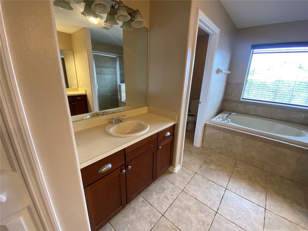
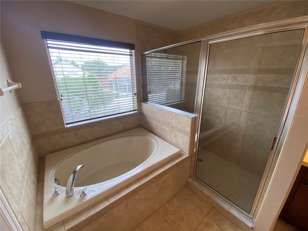
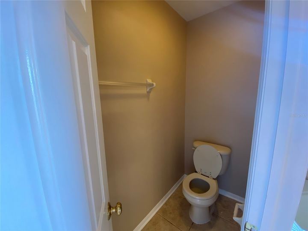
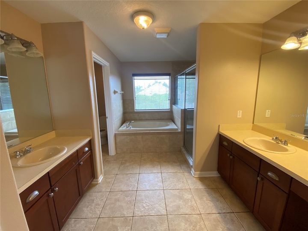
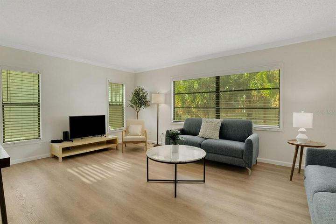
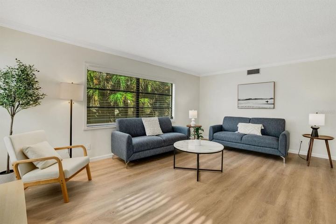
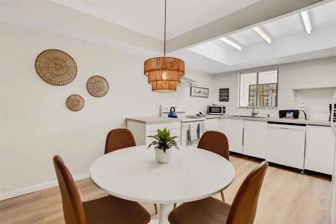
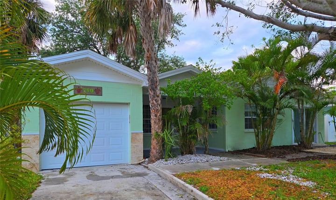
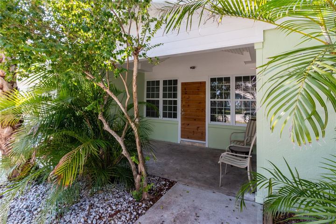
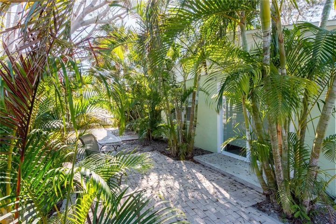
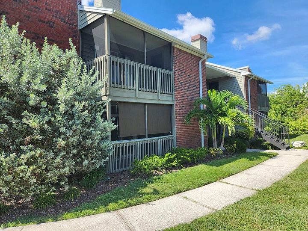
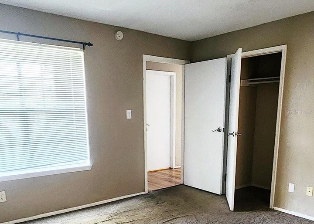
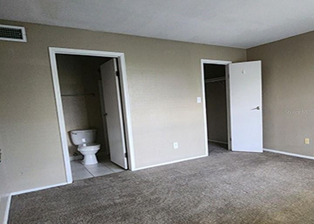
Magnificent 3 bedroom 2 bath 2,644 sqft home in Trinity, FL with great curb appeal. This home features lots of natural light, ceiling fans throughout, vaulted ceilings and inviting family areas with roomy bedrooms. The eat-in kitchen offers plenty of cabinetry and counter top space along with a breakfast bar and pantry. The master suite includes walk-in closet and master bath with dual sinks and separate shower and garden tub. Beautiful landscaping surrounds the home. Property is being sold “AS-IS” with right to inspect. It is the buyers and buyer’s agent responsibility to verify all room measurements, utilities info, lot size, schools zoning, building addition permits, building materials, along with all property information in this listing. All room measurements and dimensions are estimates.
Rooms
- Kitchen10 x 12 ft · First floor
- Living Room15 x 20 ft · First floor
- Primary Bedroom15 x 14 ft · Second floor
Room sizes and levels as entered on the MLS listing.
Features
Key facts
- Accepted financing
- Cash, Conventional
- County
- Pasco
- Subdivision
- TRINITY WEST PH 2
- Special Sale
- None
- Pool
- None
- Property Style
- Single Family
- Total Acreage
- 0 to less than 1/4 Pets: Yes
- Minimum Lease Period
- 1-2 Years
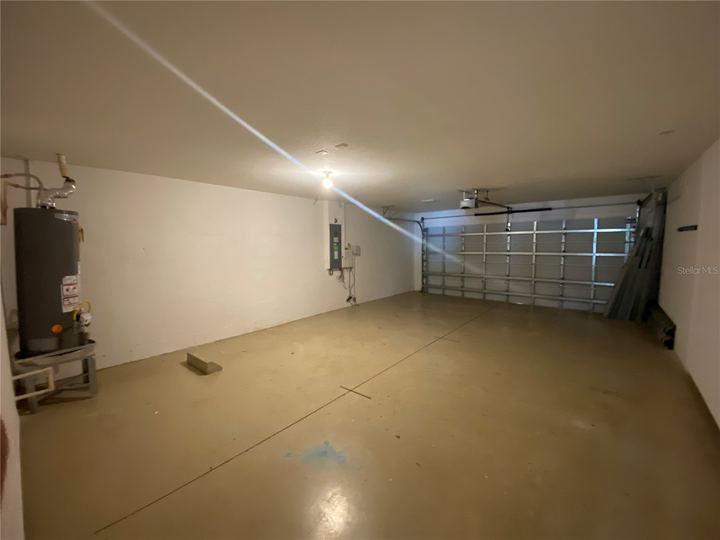
- Garage
- No
- Carport
- No
- Parking
- Garage Door Opener, None
- # Garage or Carport Spaces
- 0
- New Construction
- No
- List price per sq ft
- $166.41
- Total Area
- 3,648 SqFt / 339 SqM
- Sold price per sq ft
- $155.07
- Total Annual Assoc Fees
- 600.00
- Average Monthly Fees
- 50.00
Lot and land
- Zoning
- MPUD
- Future Land Use
- 0100
- Front Exposure
- South
- CDD
- No
- Additional parcels
- No
- Ownership
- Fee Simple
- SW Subd Name
- Not Applicable
- Floors in unit/home
- Two
- Floor #
- 2
- Land Lease Y/N
- No
- Planned Unit Dev
- Yes
- Lot Size Acres
- 0.14
- Lot Size
- 6,098 SqFt / 567 SqM
Interior
- Air Conditioning
- Zoned
- Floor Covering
- Carpet, Ceramic Tile
- Heating
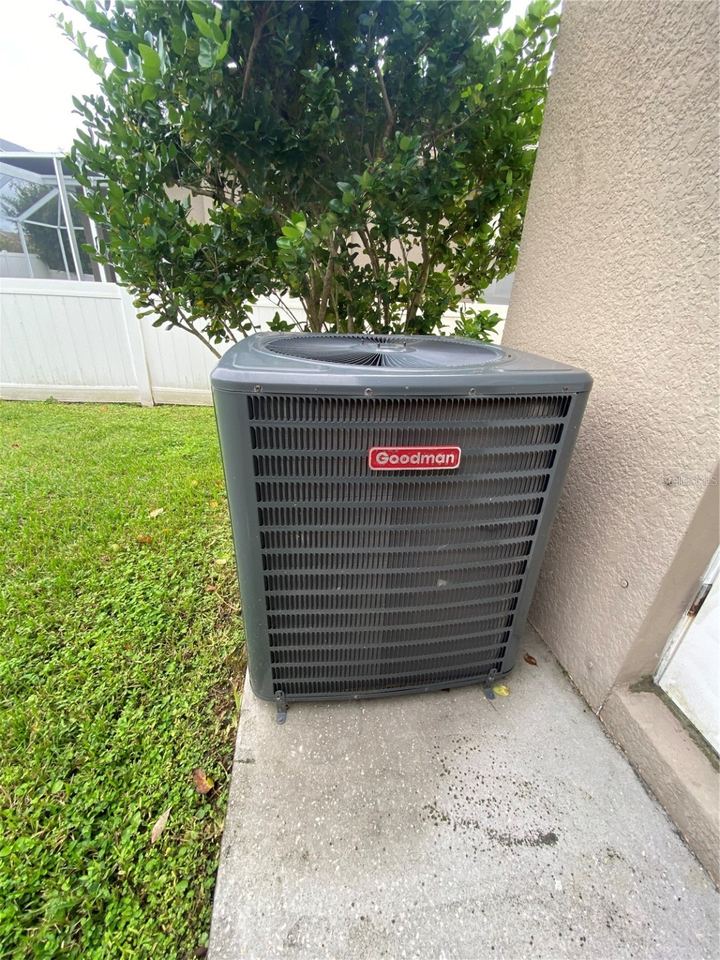
- Other, Zoned
- Heated sq ft source
- Public Records
- Fireplace
- No
- Utilities
- Public
- Water
- Public
- Sewer
- Public Sewer
- Additional Rooms
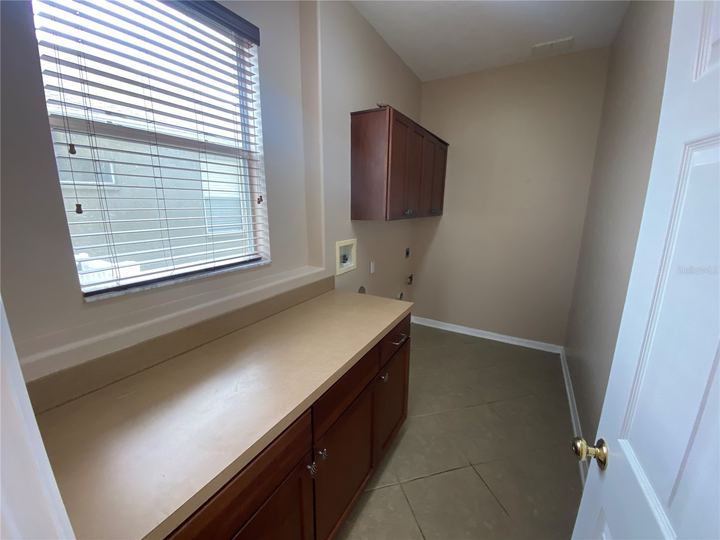
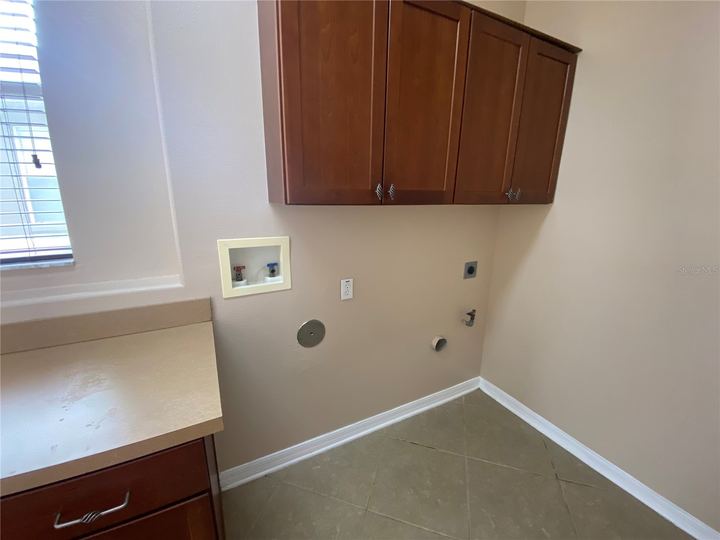
- Inside Utility
- Interior Features
- Walk-In Closet(s)
- Appliances Included
- Other
Exterior
- Exterior Construction
- Block, Stucco
- Roof
- Shingle
- Foundation
- Slab
- Exterior Features
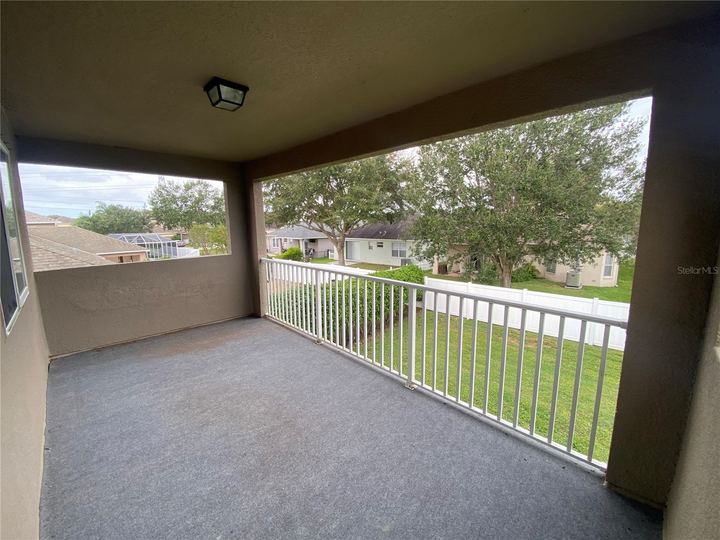
- Balcony
- Road Surface Type
- Asphalt
Community and HOA
- HOA Fee
- $300
- HOA Payment Schedule
- Semi-Annually
- Monthly HOA Amount
- 50.00
- Master Assn/Name
- No
- Community Features
- Deed Restrictions
- 55+ community
- No
- Elementary School
- Trinity Oaks Elementary
- Middle School
- Seven Springs Middle-PO
- High School
- J.W. Mitchell High-PO
- Can Property be Leased
- Yes
- Additional Lease Restrictions
- Buyer to verify with HOA
- Association Approval Required
- No
- Approval Process
- Buyer to verify with HOA
- Years of Ownership Prior to Leasing Required
- No
- Lease Restrictions
- No
Price history
| Date | Event | Price |
|---|---|---|
| Feb 9, 2024 | Sold | $410,000 |
| Oct 20, 2023 | Listed | – |
List price at the time of sale: $440,000. Dates and prices from Stellar MLS.
Property taxes
| Year | Property tax |
|---|---|
| 2022 | $7,085 |
County tax roll as carried on the MLS listing. A new owner's taxes are reset from the purchase price, and homestead exemptions don't transfer, so the next bill can differ. Our closing cost calculator covers what is due at closing.
Location
For sale now with our office
All listings
Listing information is from Stellar MLS and is deemed reliable but not guaranteed. Listed by SEFAIR INVESTMENTS INC. Belloise Realty represented the buyer. Updated November 15, 2026 1:15 pm EST.